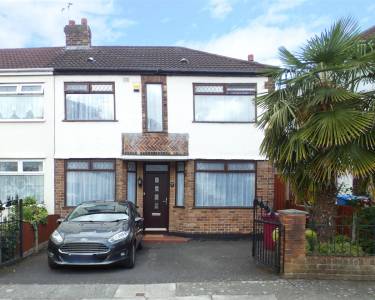
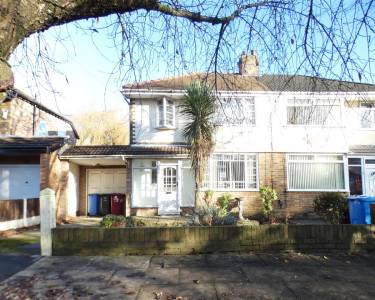
Cameron Mackenzie are delighted to offer for sale this versatile detached property with potential for a self contained annexe. The well presented accommodation briefly comprises of entrance hall, ground floor WC, lounge, dining room, breakfast kitchen, utility room and sun room. To the first ...
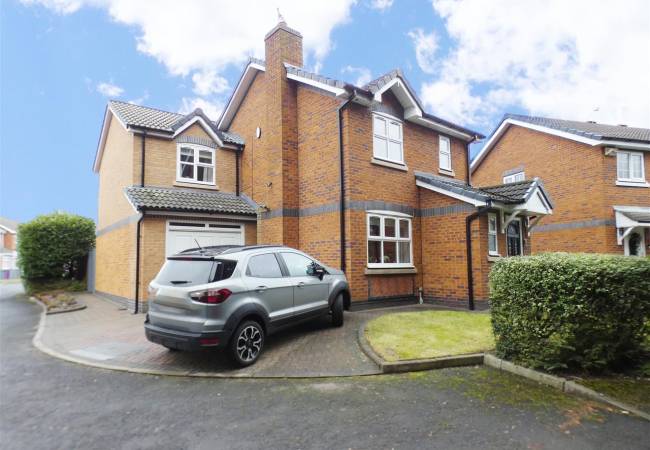
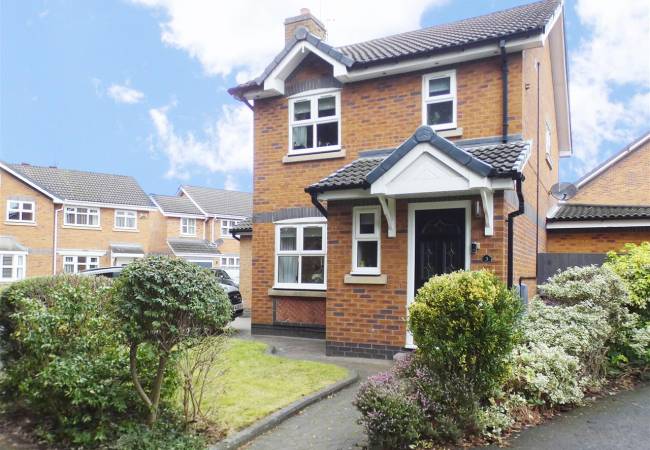
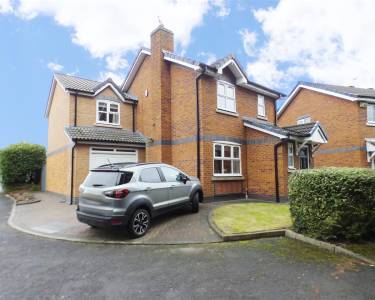
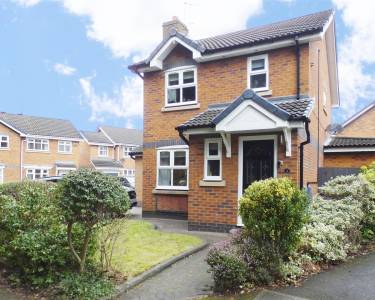
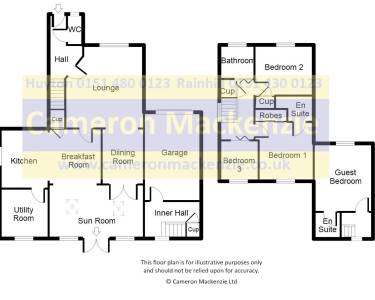
Cameron Mackenzie are delighted to offer for sale this versatile detached property with potential for a self contained annexe. The well presented accommodation briefly comprises of entrance hall, ground floor WC, lounge, dining room, breakfast kitchen, utility room and sun room. To the first floor there are three bedrooms, master with en-suite and family bathroom. There is also a guest bedroom with en-suite accessed via a separate staircase. Outside there are gardens to the front and rear, driveway and integral garage. The property benefits from a gas central heating system and double glazing and viewing is essential!
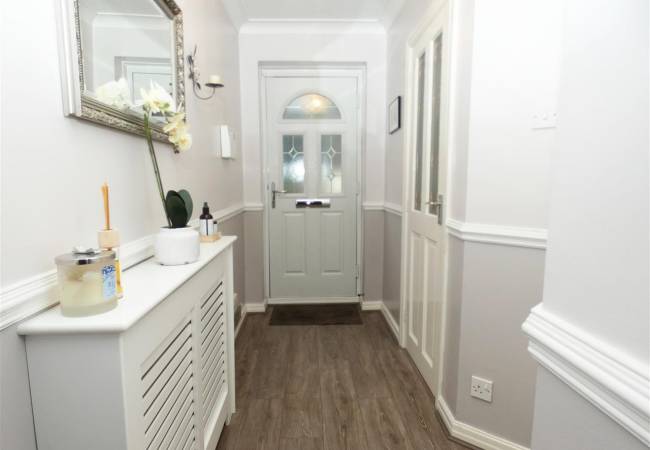
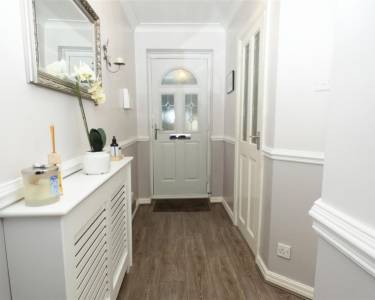
Entrance Hall With dado rail, laminate flooring and stairs to first floor.
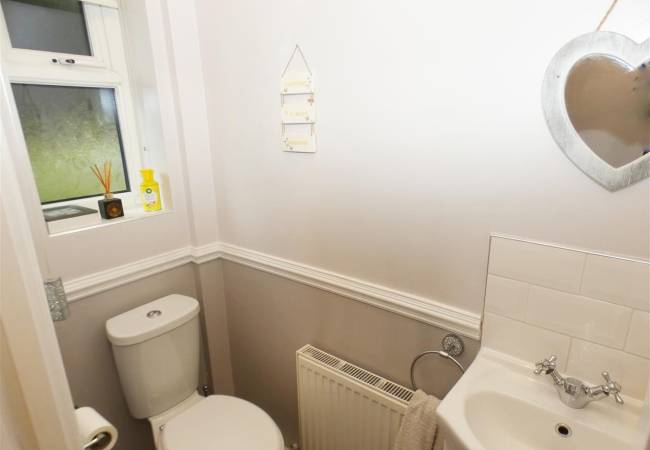
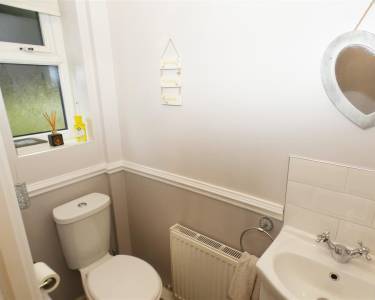
Cloakroom 1.64m (5' 5') x 0.82m (2' 8')
with low level WC, vanity wash hand basin, dado rail, window to the front elevation.
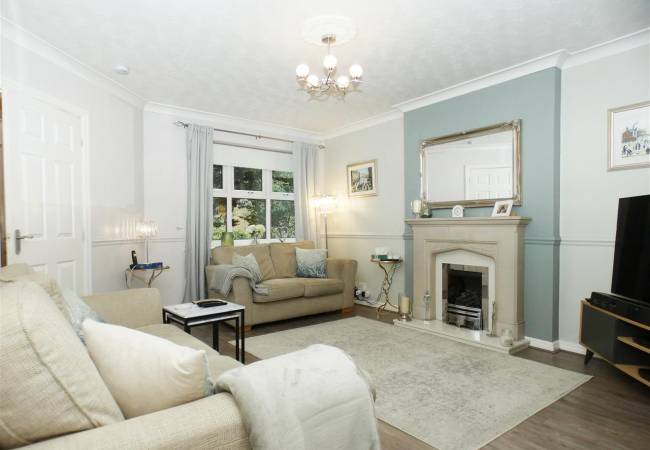
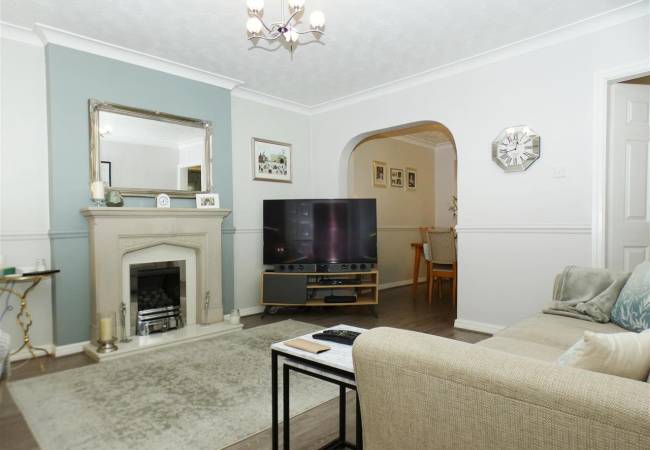
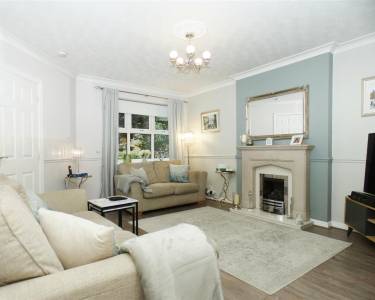
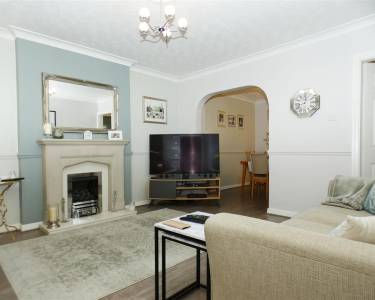
Lounge 4.40m (14' 5') x 3.81m (12' 6')
with feature fireplace incorporating living flame coal effect gas fire, dado rail, laminate flooring, door to kitchen and open arch through to:-
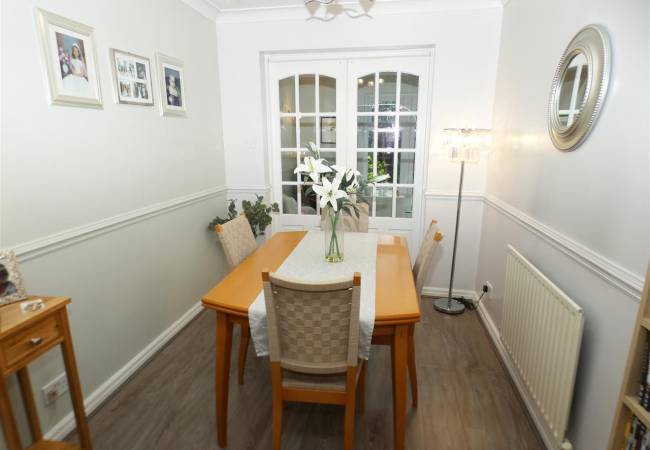
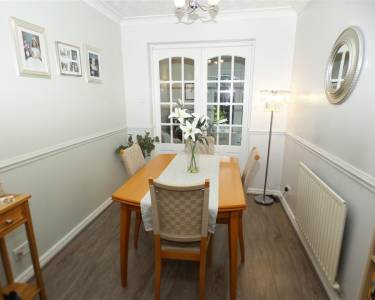
Dining Room 2.96m (9' 9') x 2.28m (7' 6')
with dado rail, laminate flooring and French doors onto sun room.
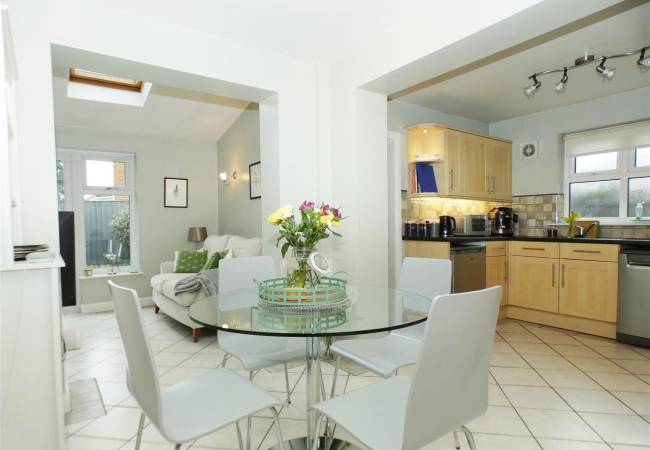
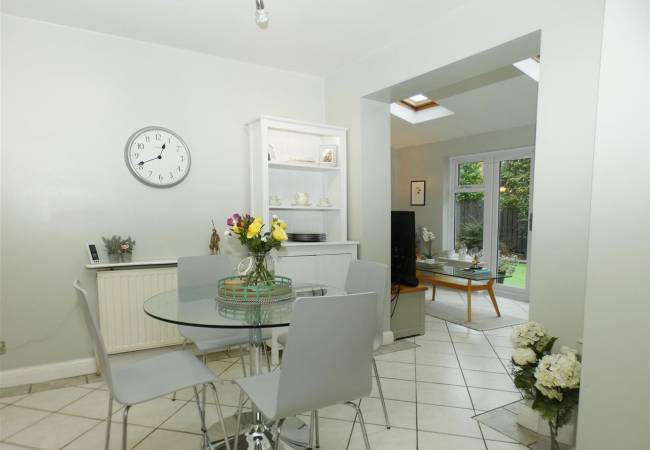
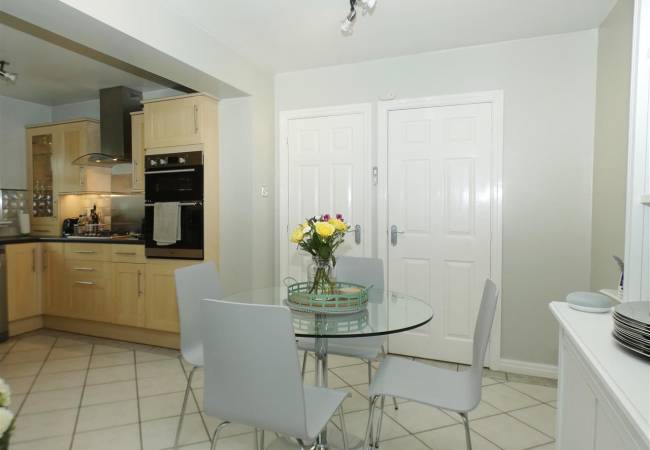
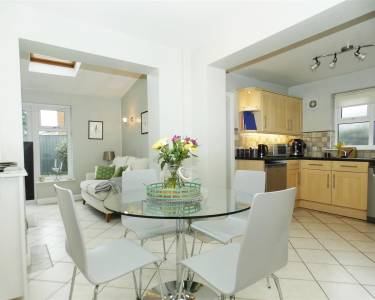
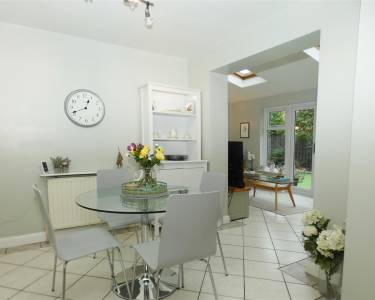
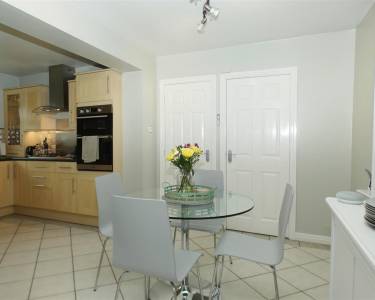
Breakfast Room 2.96m (9' 9') x 2.43m (8' 0')
with understairs cupboard, tiled floor, open to sun room and open to:-
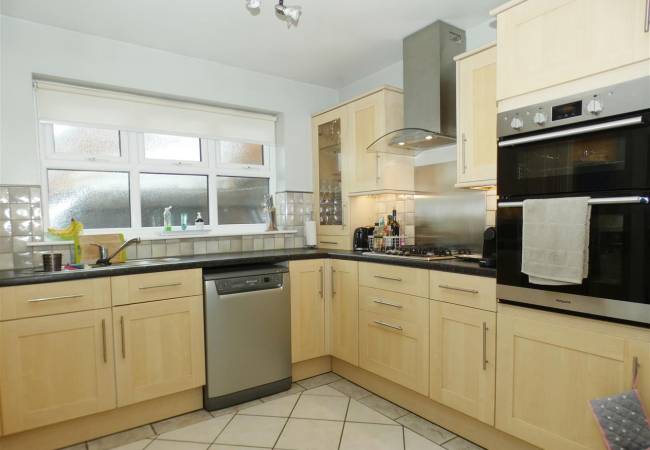
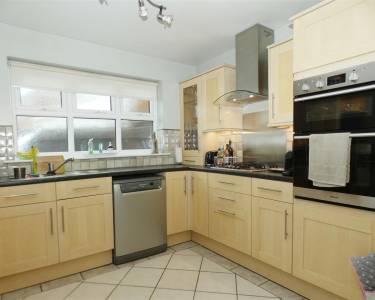
Kitchen 3.16m (10' 4') x 2.54m (8' 4')
equipped with a matching range of base and wall units, working surfaces, stainless steel sink and drainer, built in double oven and gas hob with extractor hood over, tiled splashbacks, plumbing for dishwasher, space for fridge, window to the rear elevation, door to:-
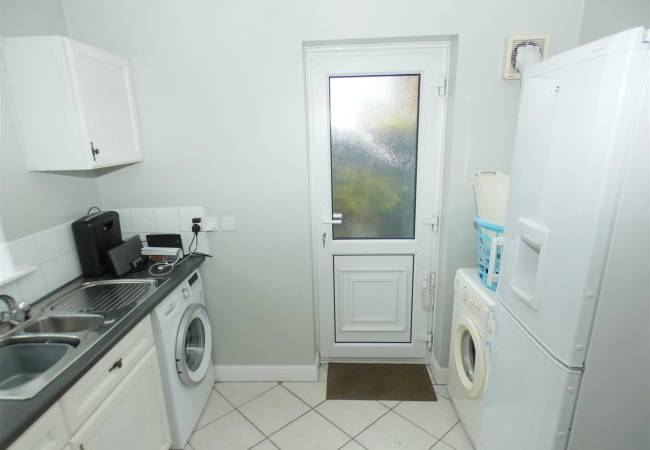
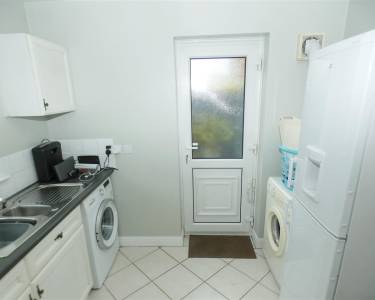
Utility Room 2.68m (8' 10') x 2.55m (8' 4')
with base and wall units, working surfaces, 1.5 bowl stainless steel sink, plumbing for washing machine, tiled floor, window to the side elevation and door to garden.
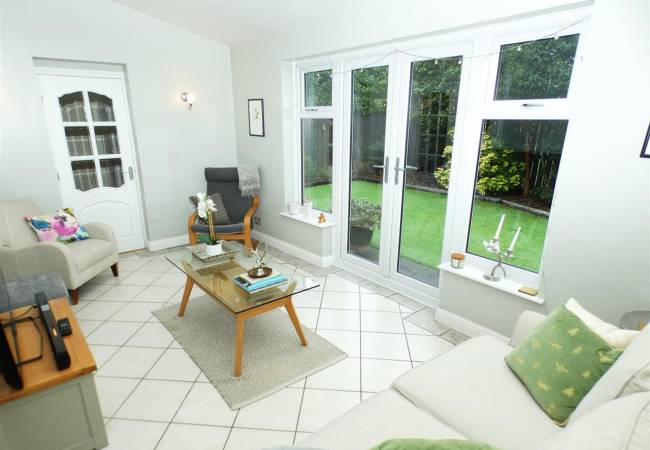
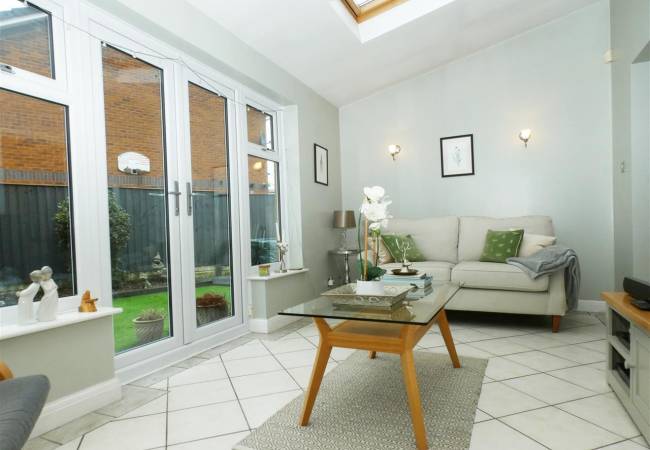
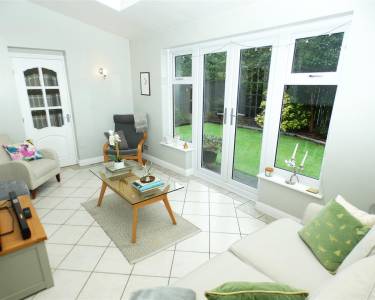
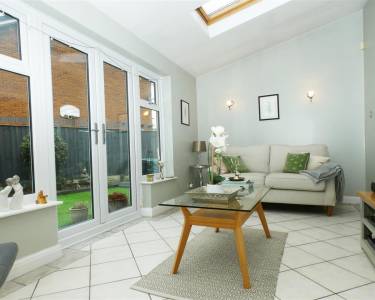
Sun Room 5.00m (16' 5') x 2.80m (9' 2')
with tiled floor, two Velux windows, French doors and windows onto rear garden.
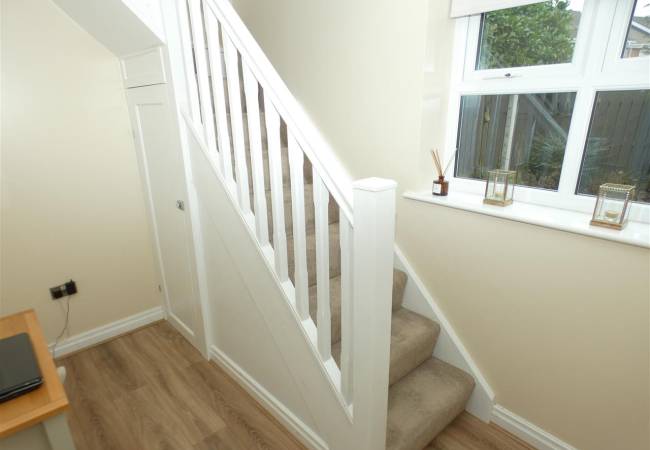
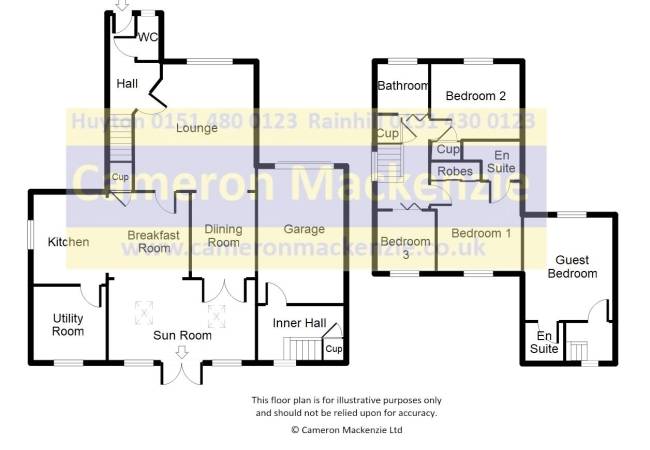
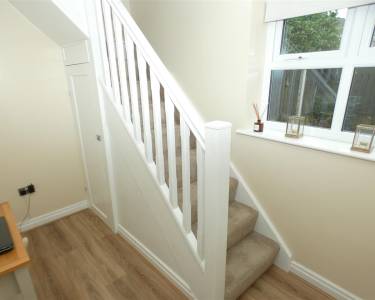
Inner Hall With laminate flooring, window to the side elevation, door to garage and stairs to guest suite providing potential to create a self contained annexe.
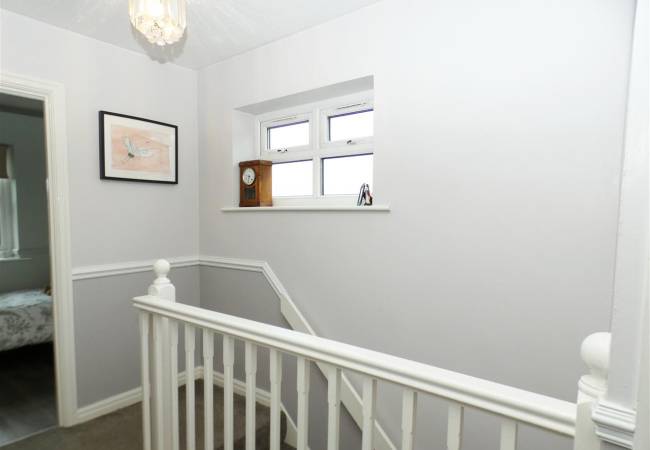
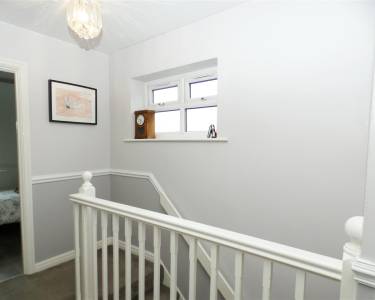
FIRST FLOOR Landing With window to the side elevation.
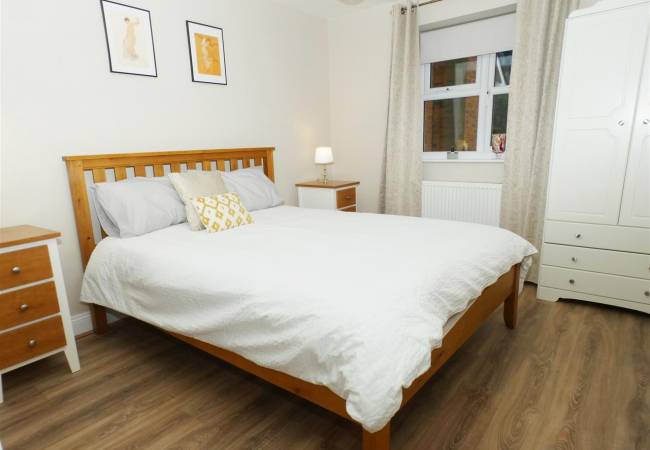
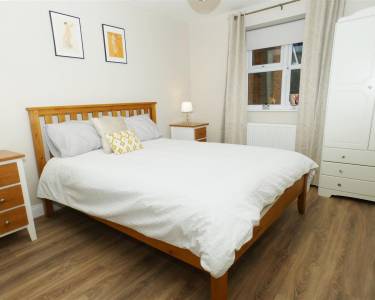
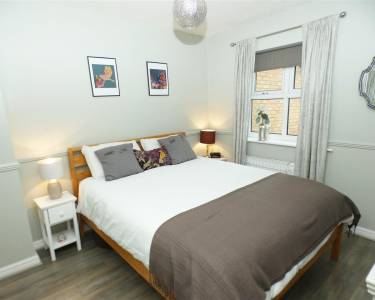
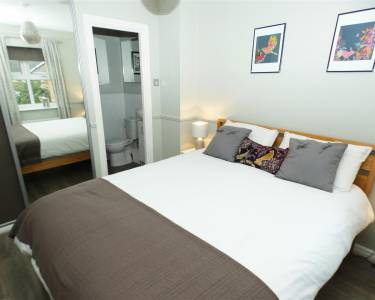
Guest Bedroom 3.62m (11' 11') x 3.04m (10' 0')
with laminate flooring, window to the front elevation and door to:-
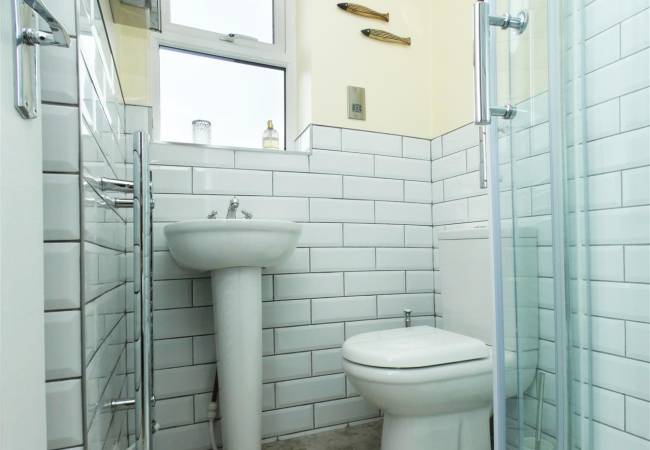
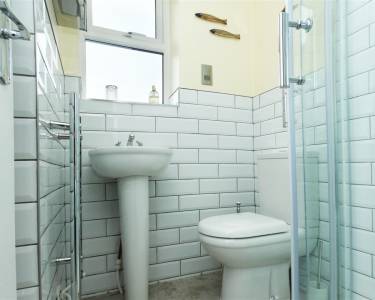
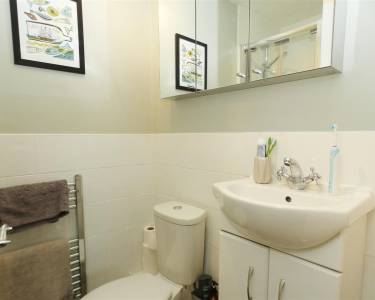
En-Suite 1.48m (4' 10') x 1.47m (4' 10')
comprising of a shower cubicle with Triton fitment, pedestal wash hand basin, low level WC, part tiled walls, heated chrome towel radiator, window to the rear elevation.
Main Landing With window to the side elevation, dado rail, built in storage cupboard and access to loft space.
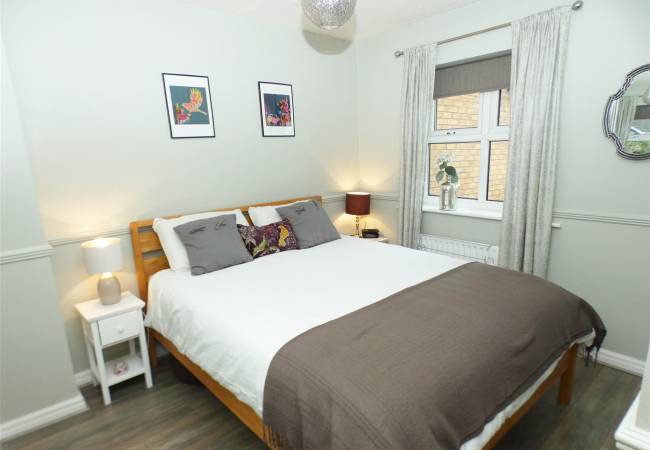
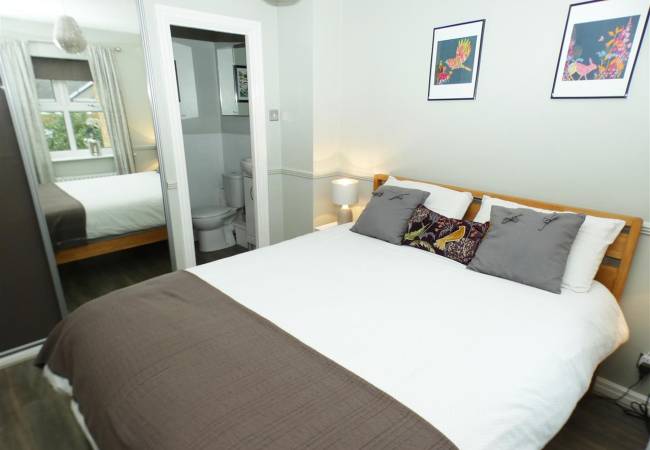
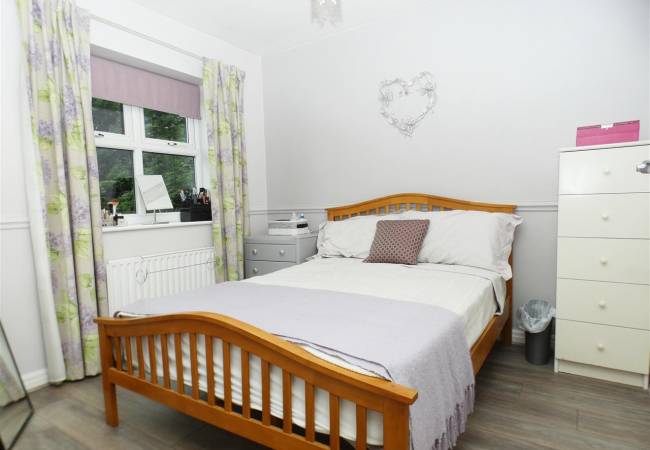
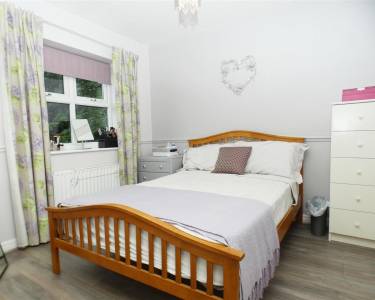
Bedroom 1 3.07m (10' 1') x 2.63m (8' 8')
with built in wardrobes, dado rail, laminate flooring, window to the rear elevation and door to:-
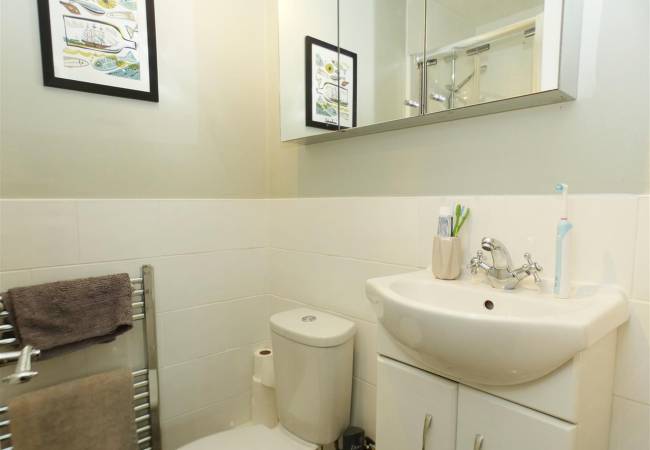
En-Suite 1.98m (6' 6') x 1.40m (4' 7')
comprising of a shower cubicle, vanity wash hand basin, low level WC, heated chrome towel radiator, part tiled walls,.
Bedroom 2 2.83m (9' 3') x 2.81m (9' 3')
with laminate flooring and window to the front elevation.
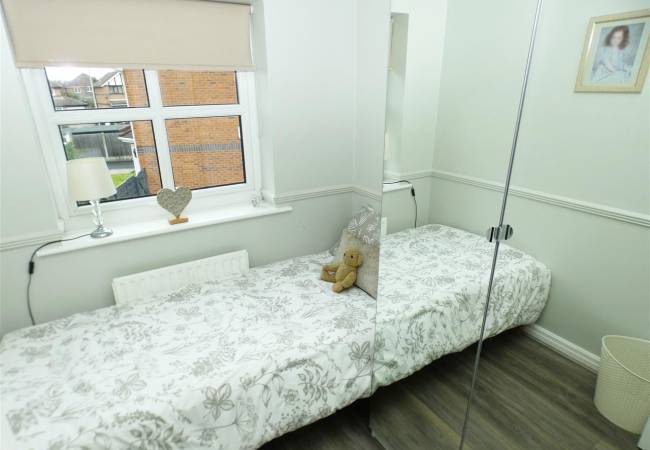
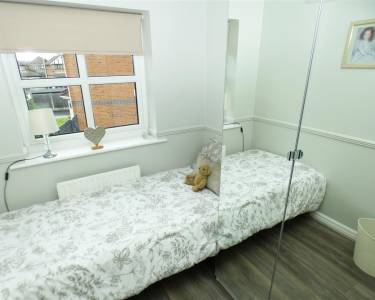
Bedroom 3 2.11m (6' 11') x 2.09m (6' 10')
with laminate flooring and window to the rear elevation.
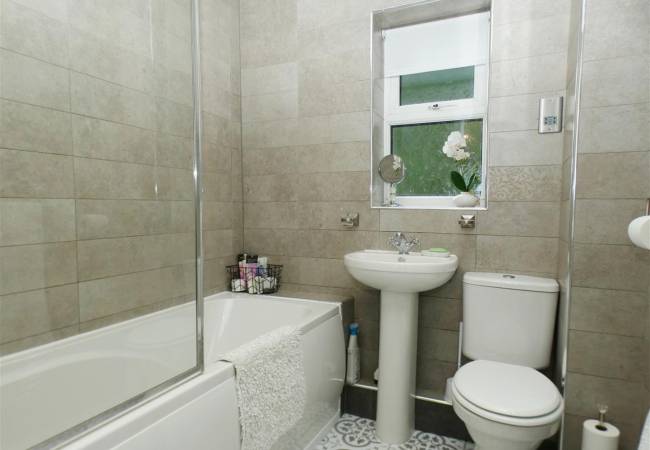
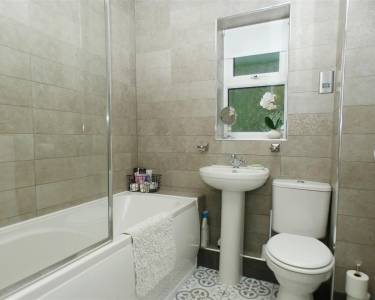
Bathroom 1.87m (6' 2') x 1.85m (6' 1')
comprising of a three piece suite including panelled bath with Triton shower fitment over and glazed screen, pedestal wash hand basin, low level WC, tiled walls, heated chrome towel radiator, window to the front elevation.
OUTSIDE Front Open plan garden, laid to lawn with adjacent block paved driveway giving access to:-
Integral Garage 4.70m (15' 5') x 3.14m (10' 4')
with up and over door, light and power laid on.
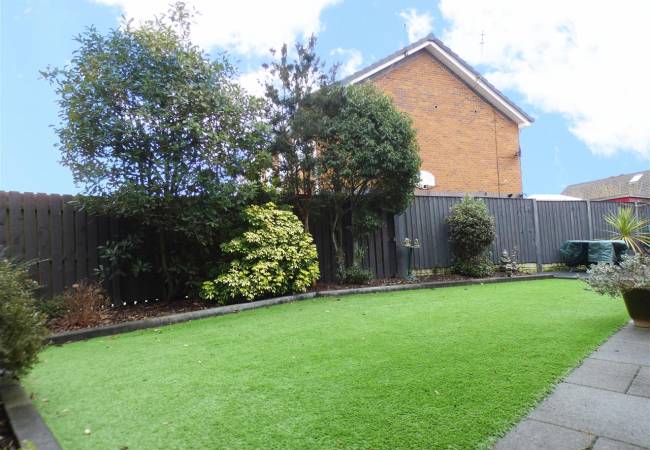
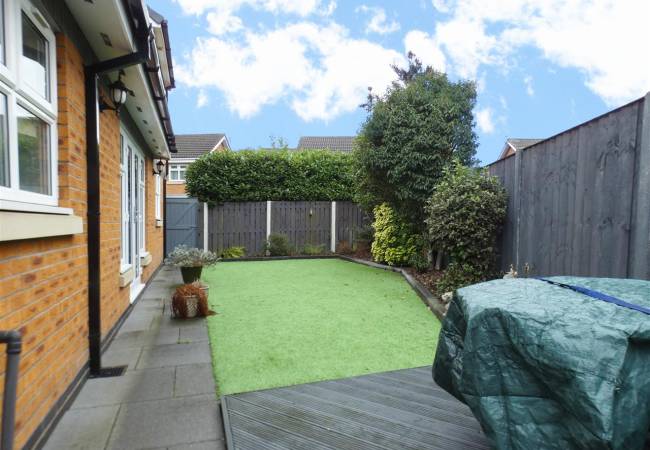
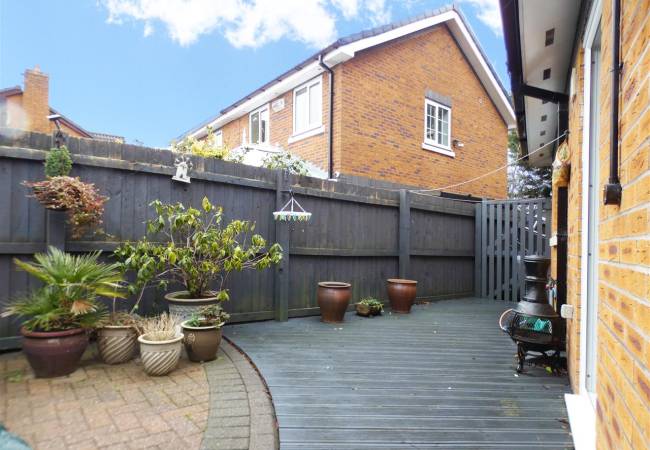
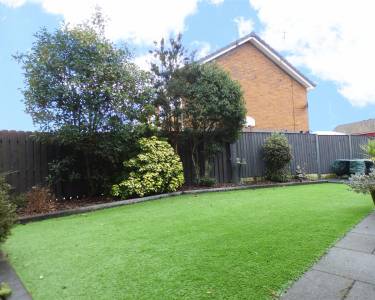
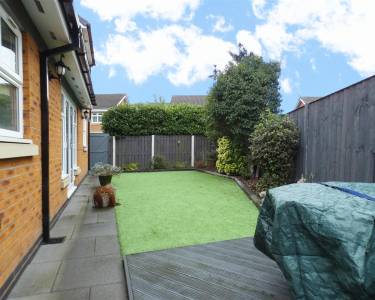
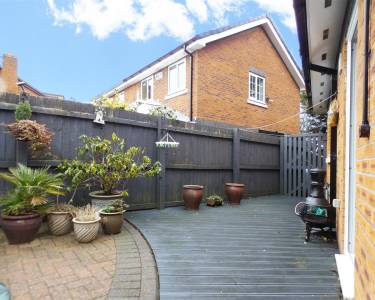
Rear Enclosed garden with artificial lawn, raised decking and block paved patio.
- Well Presented Detached House
- Lounge & Dining Room
- Sun Room
- Kitchen & Utility Room
- Four Bedrooms
- Two En-Suite Shower Rooms
- Gardens & Garage
- Potential For Self Contained Annexe