

Cameron Mackenzie on Tarbock Road are delighted to offer for sale this delightful two bedroomed cottage situated in a popular residential area of Huyton close to Huyton train station and local amenities. The accommodation briefly comprises of entrance hallway, through lounge dining room and ...




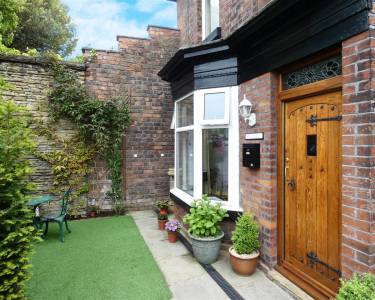
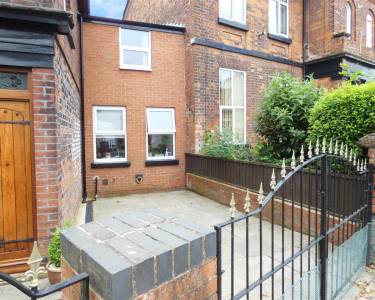
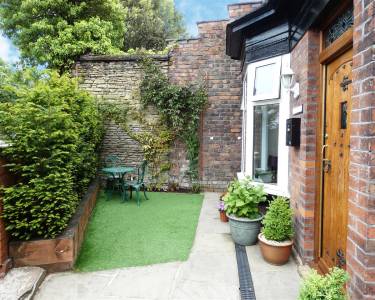
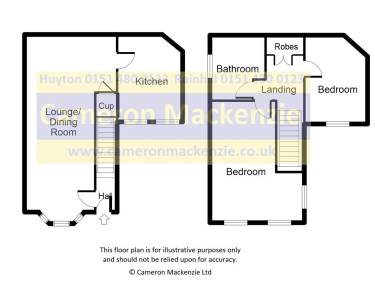
Cameron Mackenzie on Tarbock Road are delighted to offer for sale this delightful two bedroomed cottage situated in a popular residential area of Huyton close to Huyton train station and local amenities. The accommodation briefly comprises of entrance hallway, through lounge dining room and fitted kitchen to the ground floor with two double bedrooms and bathroom occupying the first floor. Externally there is an enclosed low maintenance front garden and a driveway offering off road parking. The property further benefits from a gas central heating system, double glazing and viewing is highly recommended.



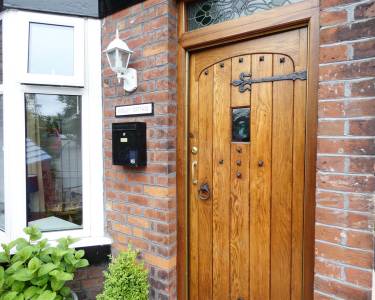
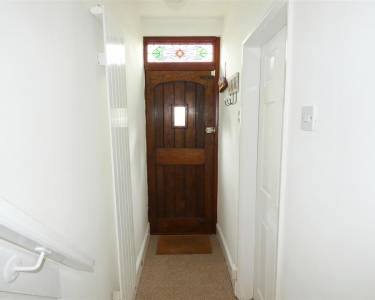
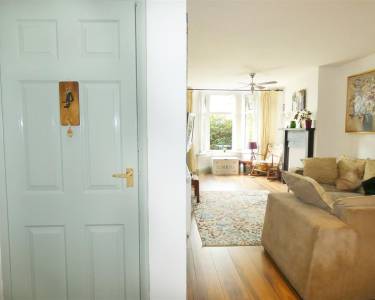
Entrance Hall With staircase leading to the first floor, vertical radiator and door leading into the through lounge dining room.

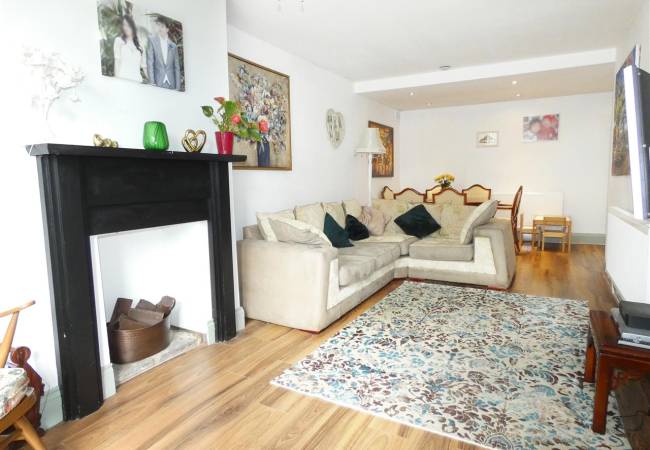

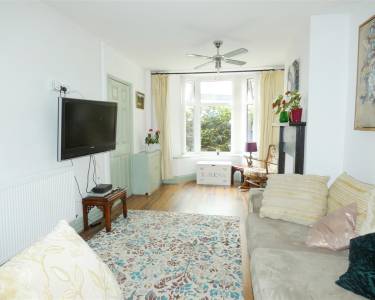
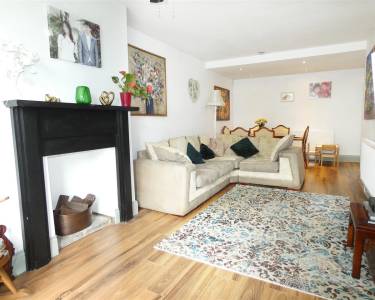
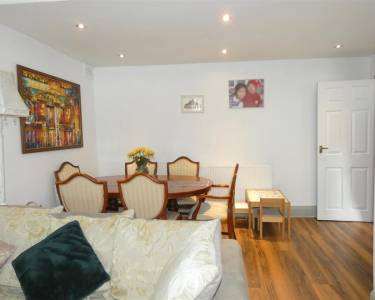
Through Lounge/Dining Room 7.92m (26' 0') x 4.03m (13' 3')
With laminate flooring, feature fireplace with recess, understairs storage cupboard, bay window to the front elevation, spot lighting to dining area and door leading to the fitted kitchen.



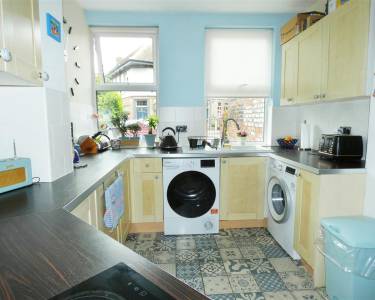
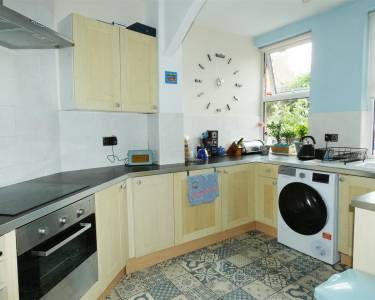
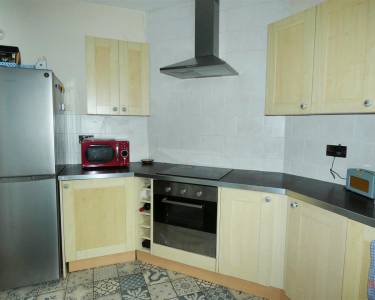
Kitchen 3.71m (12' 2') x 2.72m (8' 11')
Equipped with a matching range of wall and base units, working surfaces and tiled splashback. Built in oven and hob with chimney style extractor hood over, plumbing for washing machine and dryer, space for fridge freezer, tiled flooring and two windows to the front elevation.

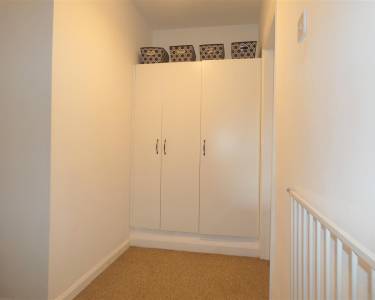
FIRST FLOOR Landing With fitted wardrobes and doors leading to both double bedrooms and bathroom. Access to loft.



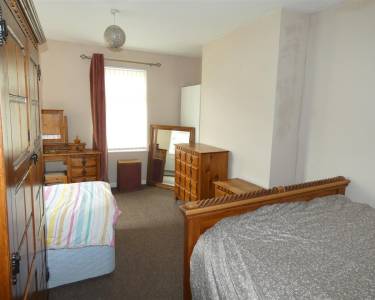
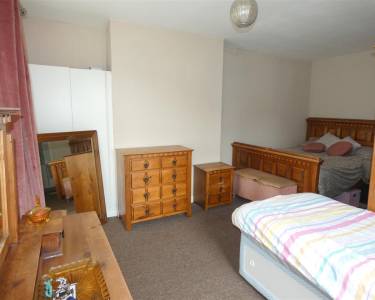
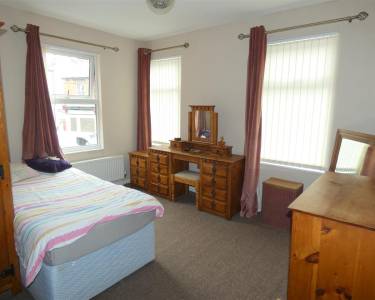
Bedroom One 5.28m (17' 4') x 4.11m (13' 6')
L-shaped double room with built in cupboard housing gas central heating boiler, two windows to the front elevation and window to the side elevation.


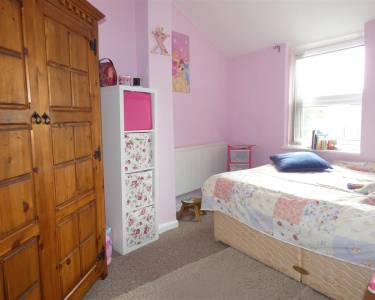
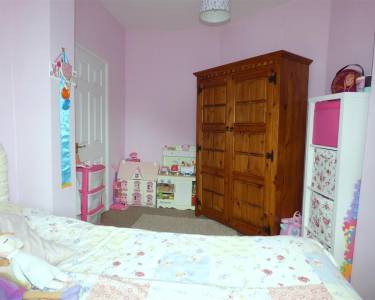
Bedroom Two 3.75m (12' 4') x 2.80m (9' 2')
With window to the front elevation.
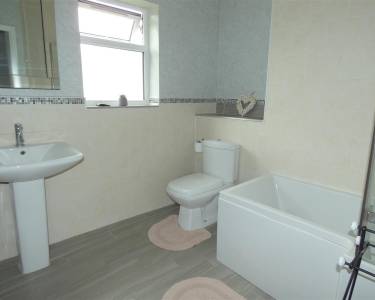
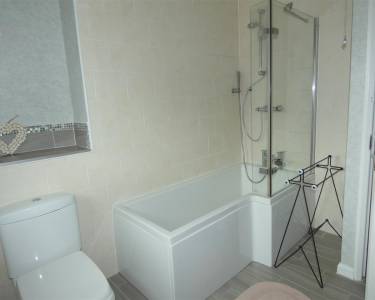
Bathroom 2.53m (8' 4') x 2.66m (8' 9')


Comprising of a three piece suite including a shower bath with glazed screen and shower fitment over, pedestal wash hand basin, low level WC, part tiled walls, heated chrome towel radiator and window to the side elevation.


OUTSIDE Front Enclosed garden area with faux grass and adjacent paved driveway accessed via wrought iron gates providing off road parking.
- Terraced Cottage
- Lounge/Dining Room
- Fitted Kitchen
- Two Bedrooms
- Bathroom
- Off Road Parking
- GCH & Double Glazing
- VIEWING ADVISED