Cameron Mackenzie are delighted to offer for sale this well presented semi-detached property situated in a sought after residential area of Huyton with local amenities, schools and transport links nearby. The accommodation briefly comprises of entrance hall, two reception rooms, kitchen, three ...




Cameron Mackenzie are delighted to offer for sale this well presented semi-detached property situated in a sought after residential area of Huyton with local amenities, schools and transport links nearby. The accommodation briefly comprises of entrance hall, two reception rooms, kitchen, three bedrooms, four piece bathroom and loft room. Outside there are well kept gardens to the front and rear, driveway and detached garage. The property benefits from a gas central heating system and double glazing and is offered with no onward chain.

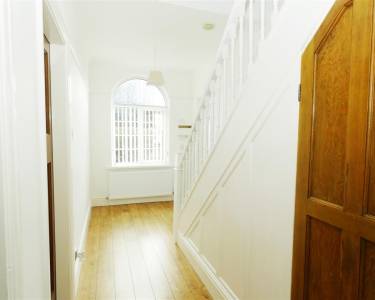
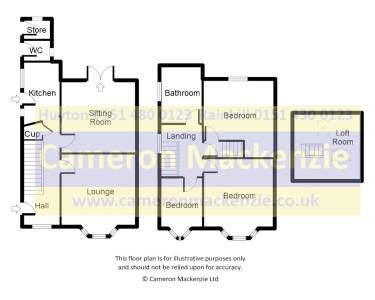
Entrance Hall With feature arched window to the front elevation, understairs cupboard and laminate flooring.

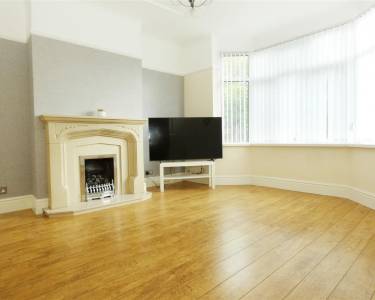
Lounge 4.13m (13' 7') x 3.93m (12' 11')
with feature fireplace incorporating living flame coal effect gas fire, laminate flooring, picture rail and bay window to the front elevation.

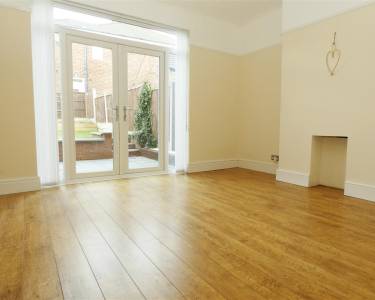
Sitting Room 3.92m (12' 10') x 3.74m (12' 3')
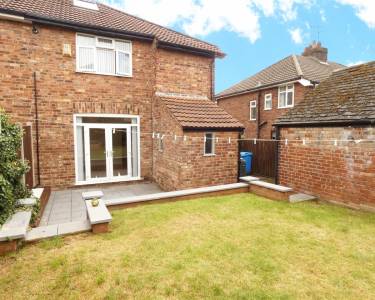
with fireplace recess, laminate flooring, picture rail and French doors onto rear garden.


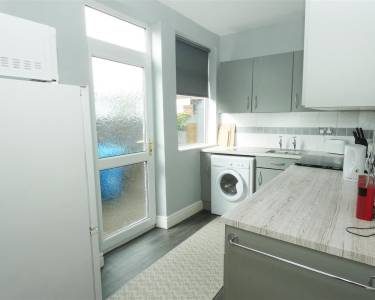
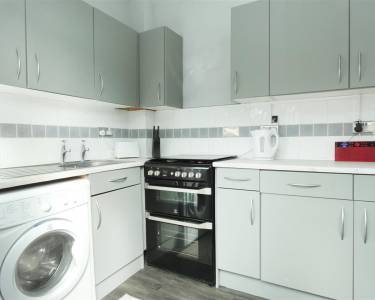
Kitchen 3.34m (10' 11') x 1.99m (6' 6')
with a range of base and wall units, working surfaces, single drainer stainless steel sink, gas cooker point, plumbing for washing machine, tiled splashbacks, two windows and door to the side elevation.

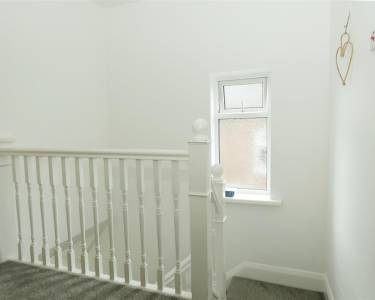
FIRST FLOOR Landing With window to the side elevation and fixed staircase to loft room.

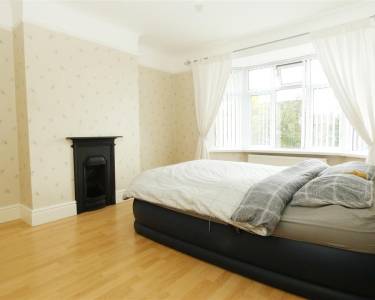
Bedroom 1 4.17m (13' 8') x 3.72m (12' 2')
with cast iron fireplace, laminate flooring, picture rail and bay window to the front elevation.

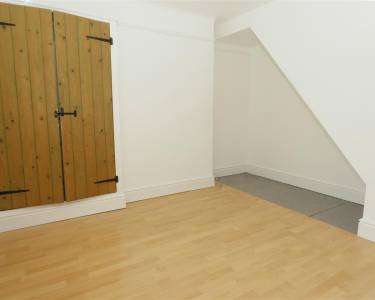
Bedroom 2 3.71m (12' 2') x 3.74m (12' 3')
with built in cupboard, laminate flooring and window to the rear elevation.

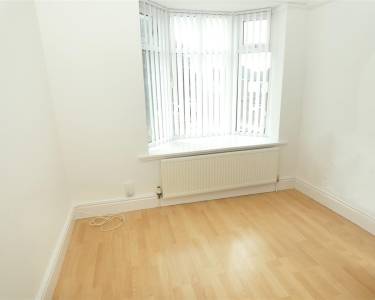
Bedroom 3 2.64m (8' 8') x 2.43m (8' 0')
with laminate flooring and oriel bay window to the front elevation.


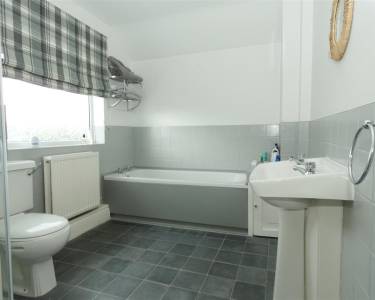
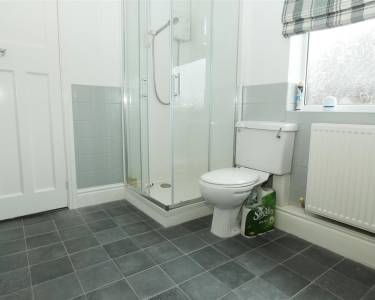
Bathroom 3.03m (9' 11') x 2.24m (7' 4')
comprising of a four piece suite including panelled bath, shower cubicle with Triton fitment, pedestal wash hand basin, low level WC, part tiled walls, window to the side elevation.

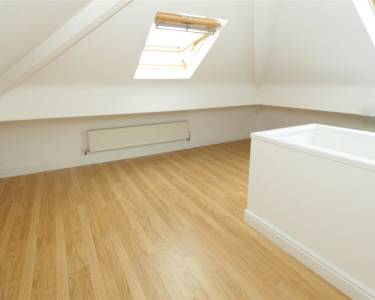
Loft Room 3.59m (11' 9') plus eaves x 3.46m (11' 4')
plus eaves, with laminate flooring, spot lighting and two Velux windows.

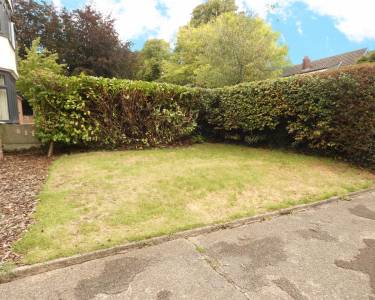

OUTSIDE Front Enclosed garden, laid to lawn with adjacent driveway giving access to detached garage.


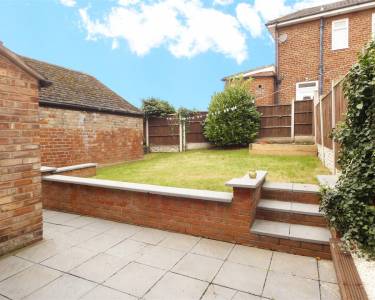
Rear Enclosed garden, laid to lawn with beds and borders, brick built store and brick built WC.
- Semi-Detached House
- Two Reception Rooms
- Three Bedrooms
- Four Piece Bathroom
- Loft Room
- Gardens & Garage
- GCH & Double Glazing
- Offered Without Chain