Cameron Mackenzie are pleased to offer for sale this mid terraced property situated in a popular location in Huyton, close to the motorway network and with Huyton Village and Prescot town centre nearby. The accommodation briefly comprises of entrance hall, two reception rooms, kitchen, three ...
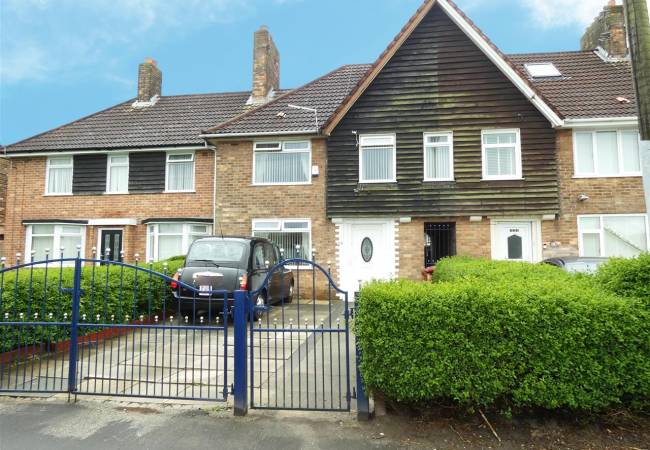
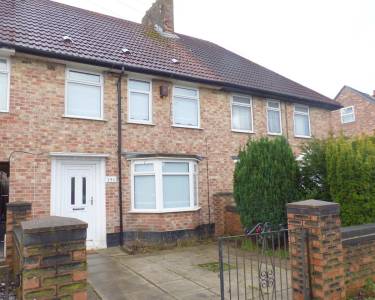
Cameron Mackenzie are pleased to offer for sale this mid terraced property situated in a popular location in Huyton, close to the motorway network and with Huyton Village and Prescot town centre nearby. The accommodation briefly comprises of entrance hall, two reception rooms, kitchen, three bedrooms and shower room. Outside there is off road parking to the front and enclosed garden to the rear. The property benefits from a gas central heating system and double glazing and is offered with no onward chain.
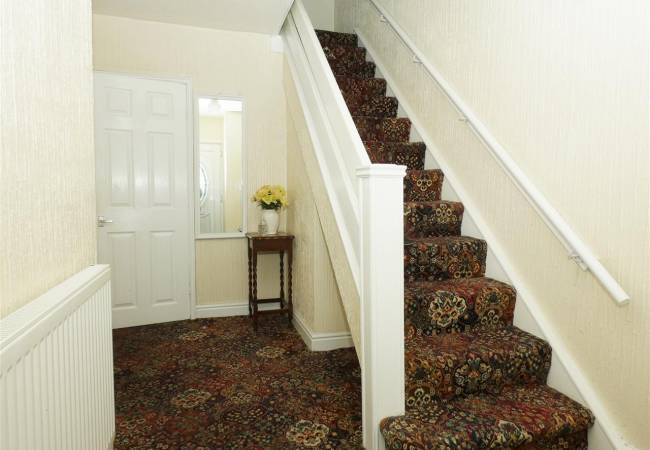
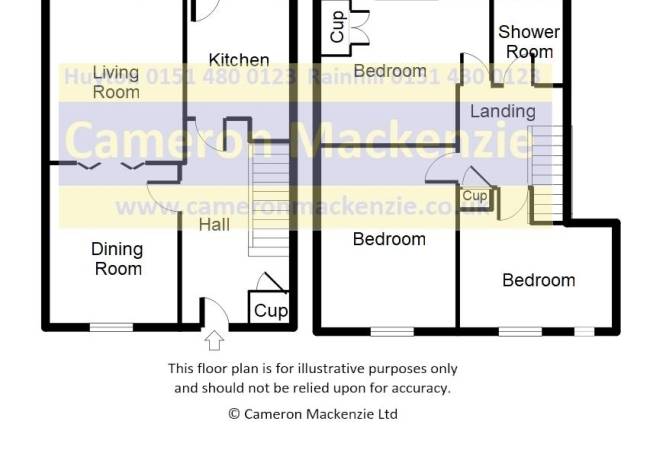
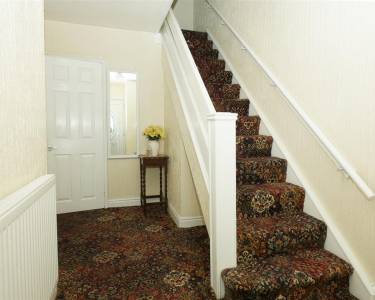
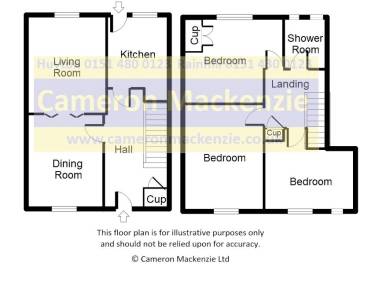
Entrance Hall With built in cupboard and stairs to first floor.
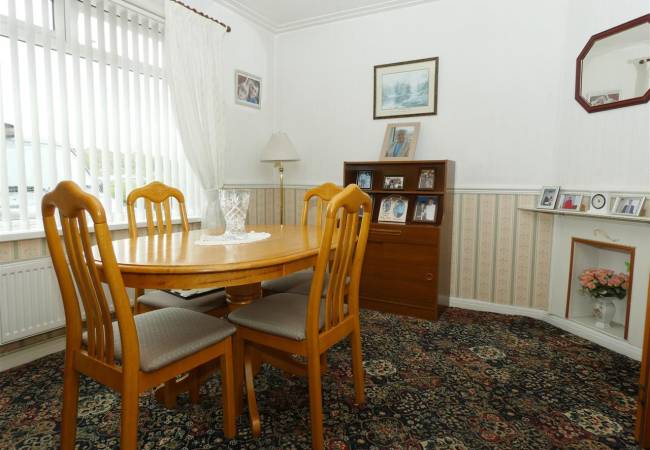
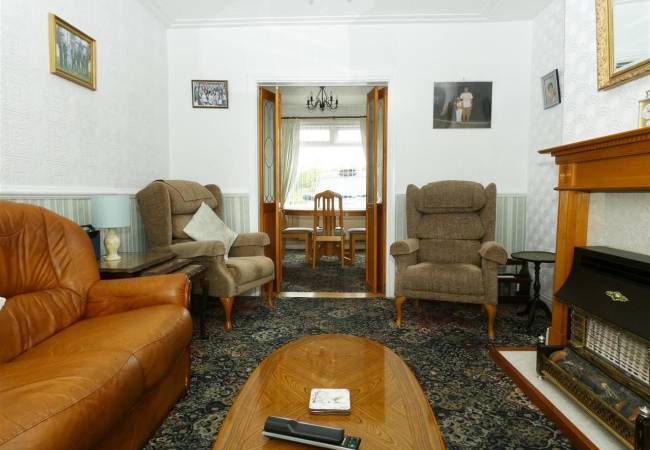
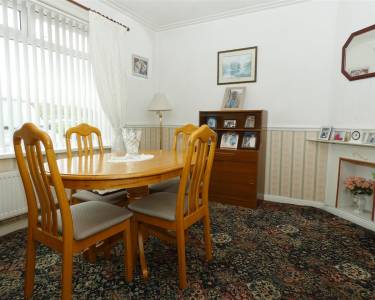
Dining Room 3.82m (12' 6') x 3.08m (10' 1')
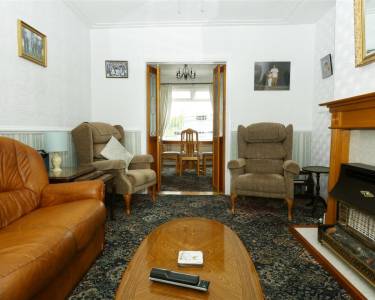
with corner fireplace, dado rail, window to the front elevation and folding doors through to:-
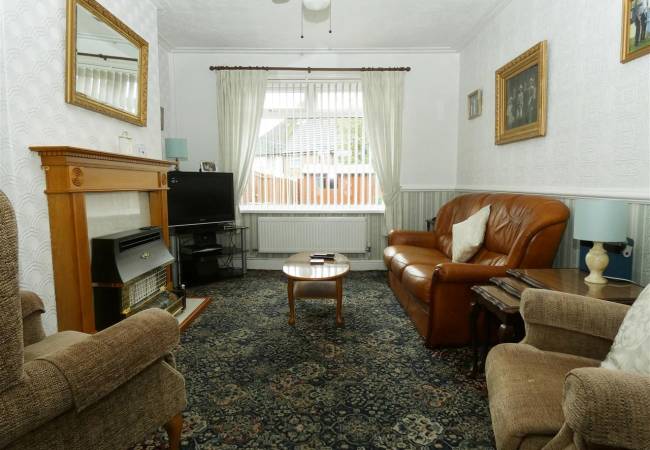
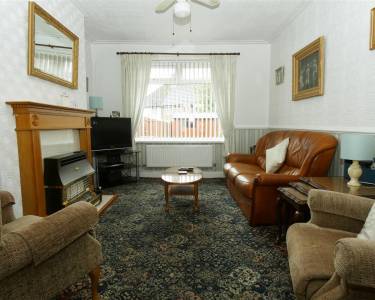
Living Room 3.92m (12' 10') x 3.20m (10' 6')
with feature fireplace and gas fire, dado rail, window to the rear elevation.
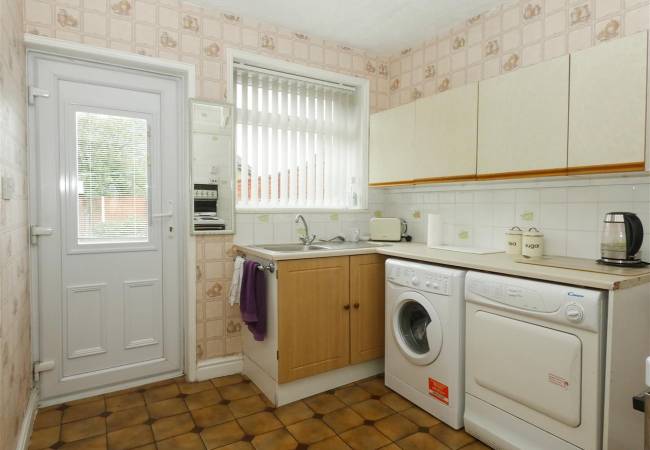
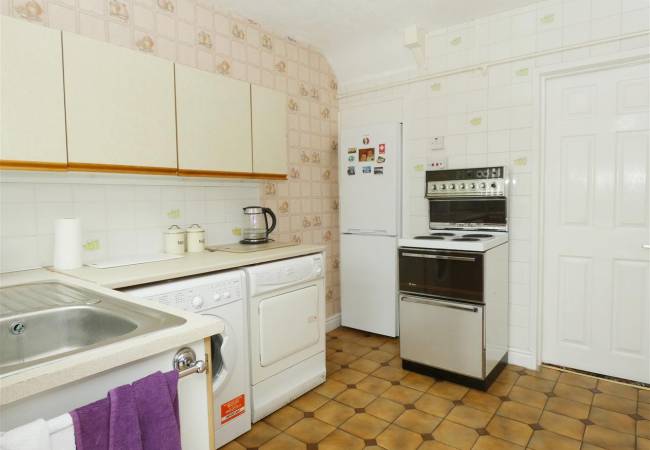
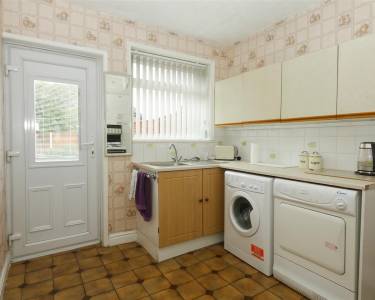
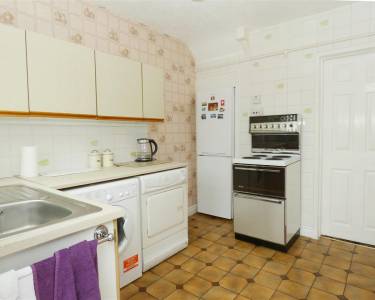
Kitchen 2.92m (9' 7') x 2.49m (8' 2')
with base and wall units, working surfaces, single drainer stainless steel sink, electric cooker point, plumbing for washing machine and space for dryer, understairs area, tiled floor, part tiled walls, window and door onto rear garden.
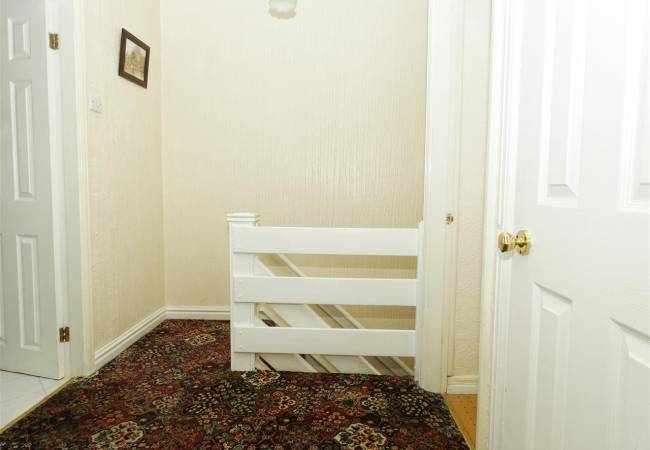
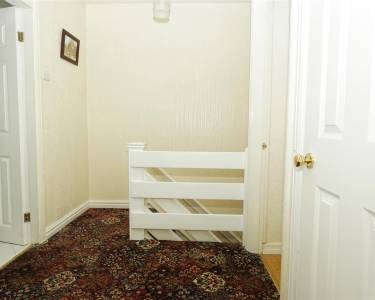
FIRST FLOOR Landing With built in cupboard and access to loft.
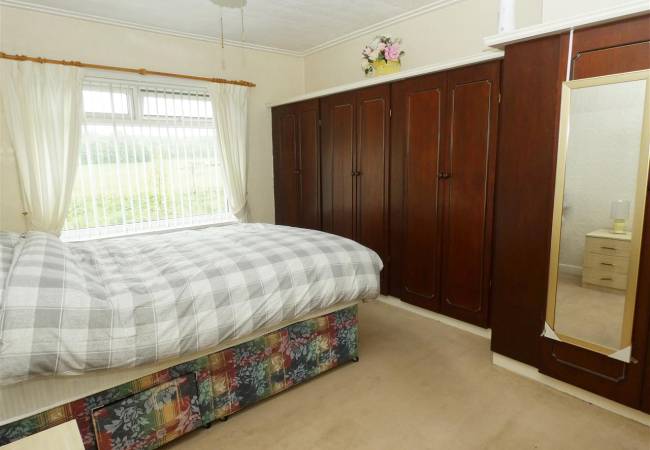
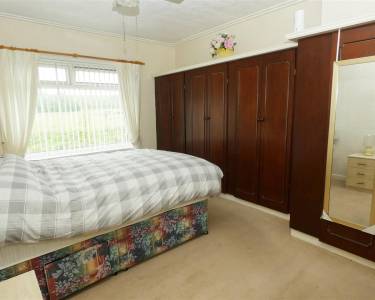
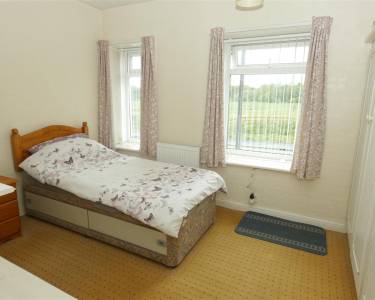
Bedroom 1 4.29m (14' 1') x 3.23m (10' 7')
with a range of fitted wardrobes, window to the front elevation.
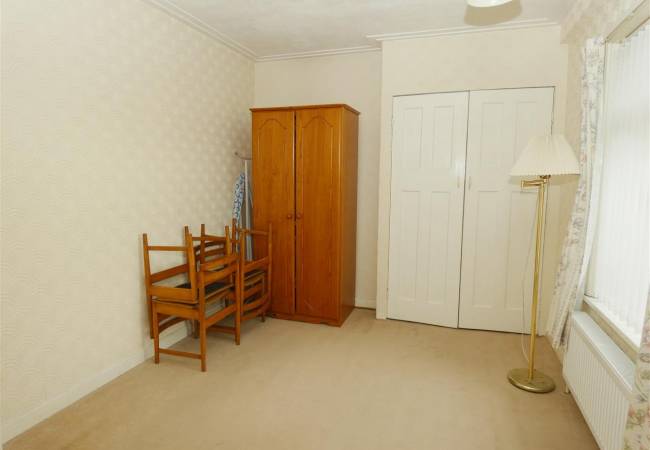
Bedroom 2 3.94m (12' 11') x 2.76m (9' 1')
with built in cupboard housing Worcester gas central heating boiler, window to the rear elevation.
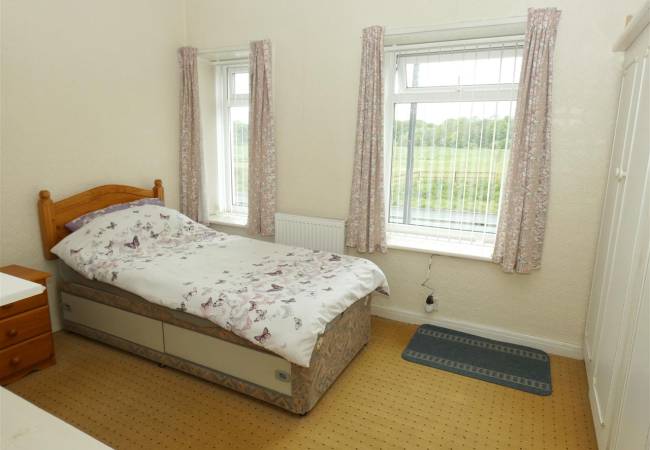
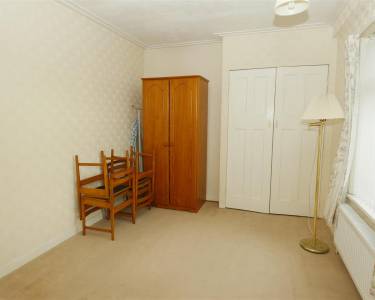
Bedroom 3 3.64m (11' 11') x 3.30m (10' 10')
with a range of fitted wardrobes, over stairs area, two windows to the front elevation.
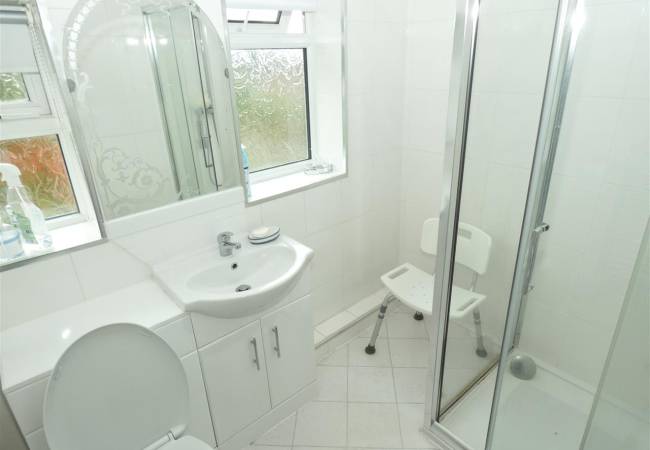
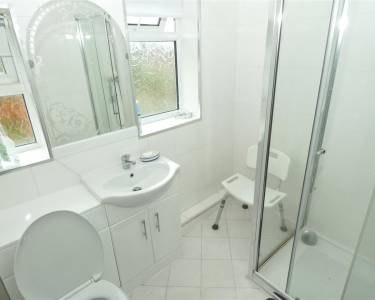
Shower Room 2.08m (6' 10') x 1.75m (5' 9')
comprising of a shower cubicle with rainwater fitment, built in WC and vanity wash hand basin, tiled walls, panelled ceiling with spot lighting, heated chrome towel radiator, two windows to the rear elevation.
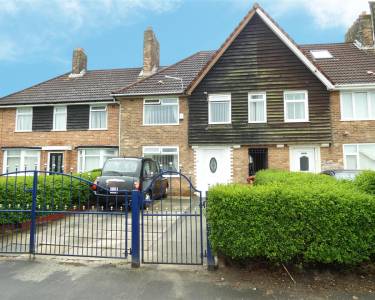
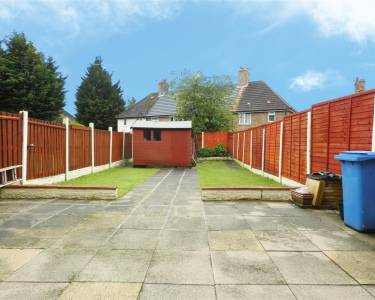
OUTSIDE Front Enclosed paved driveway providing off road parking.
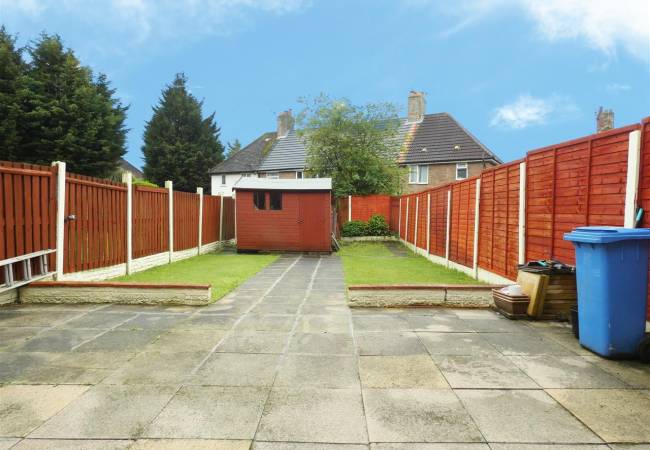
Rear Enclosed garden, laid to lawn with paved patio and timber shed.
- Mid Terraced House
- Two Reception Rooms
- Kitchen
- Three Bedrooms
- Shower Room
- Gardens & Parking
- GCH & Double Glazing
- Offered Without Chain