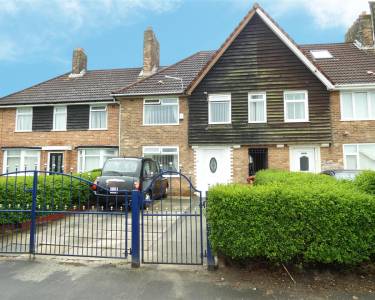
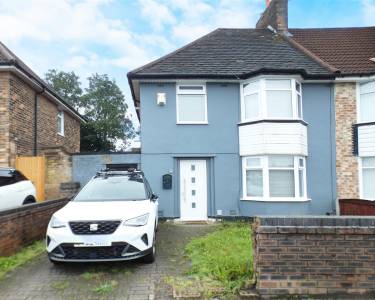
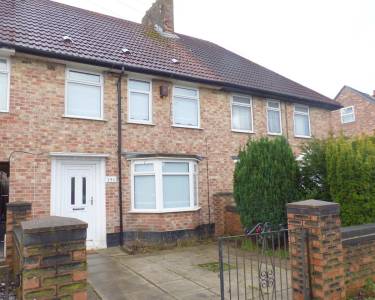
Cameron Mackenzie are delighted to offer for sale this modern detached property situated on the Bellway development on Knowsley Lane just a short drive from the motorway network. The well presented accommodation briefly comprises of entrance hall, lounge, dining kitchen, utility room, ground ...
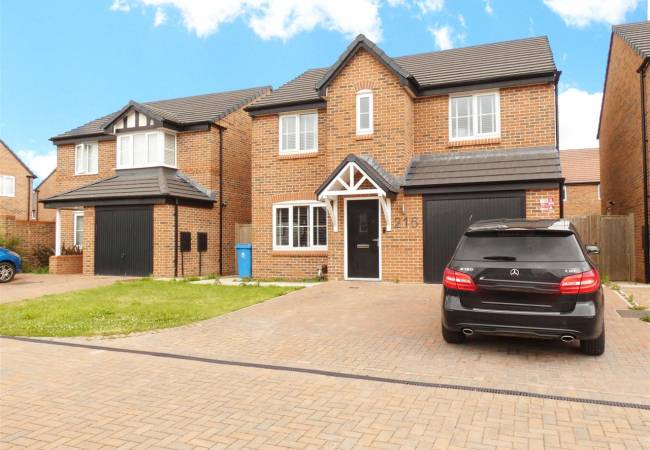
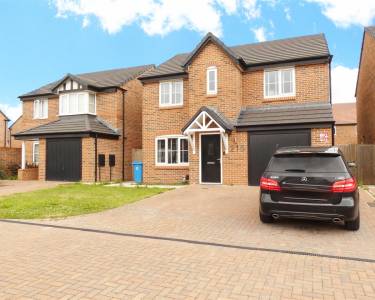
Cameron Mackenzie are delighted to offer for sale this modern detached property situated on the Bellway development on Knowsley Lane just a short drive from the motorway network. The well presented accommodation briefly comprises of entrance hall, lounge, dining kitchen, utility room, ground floor WC, four bedrooms, master with en-suite shower room and family bathroom. Outside there is off road parking to the front and integral garage and enclosed garden to the rear. The property benefits from a gas central heating system and double glazing and viewing is a must!
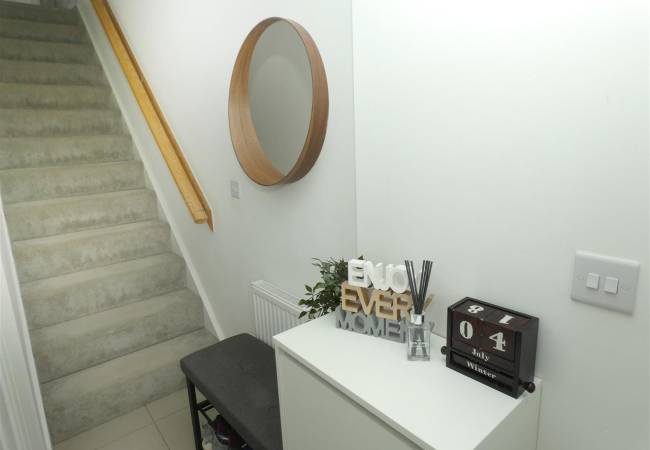
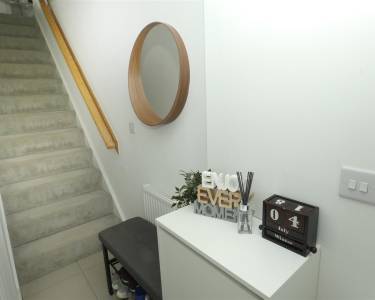
Entrance Hall With tiled floor.
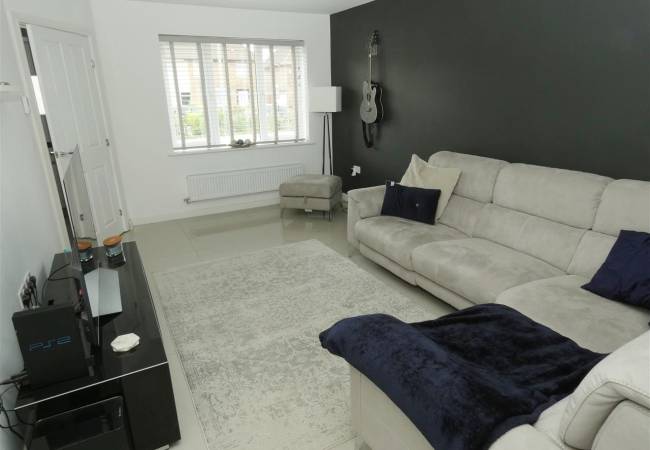
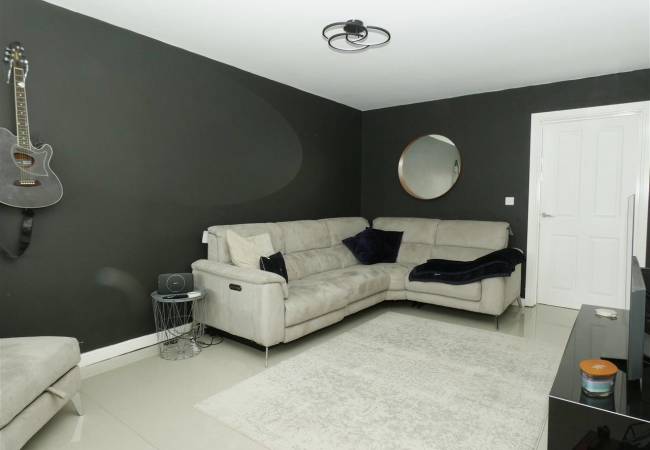
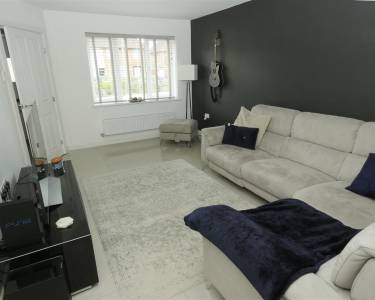
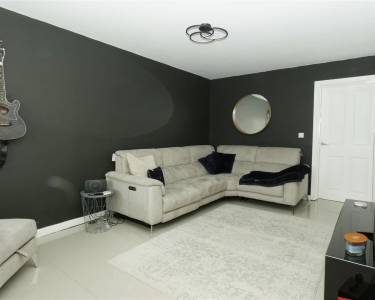
Lounge 4.90m (16' 1') x 3.29m (10' 10')
with built in storage cupboard and window to the front elevation.
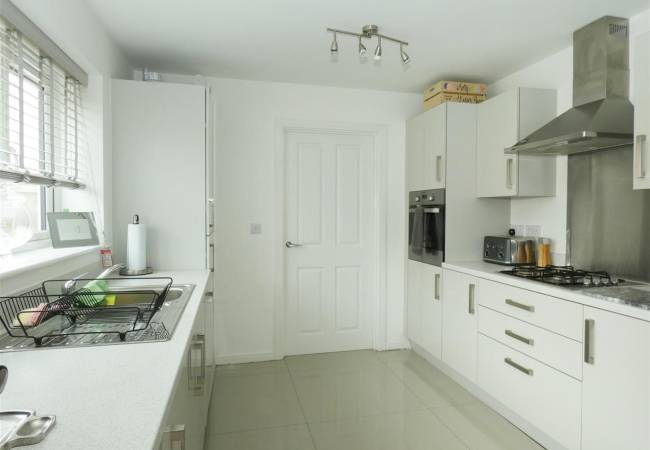
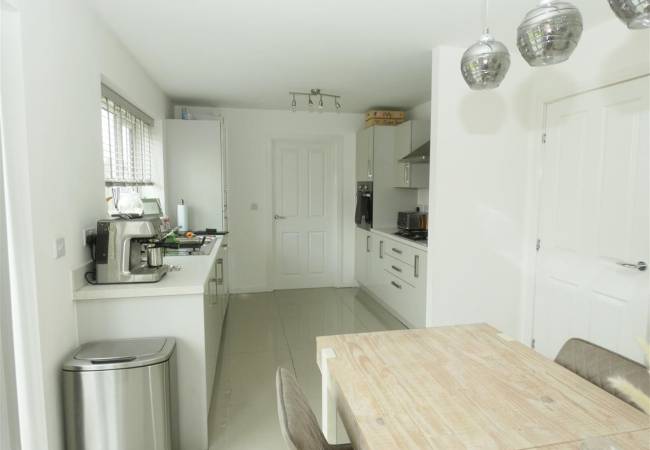
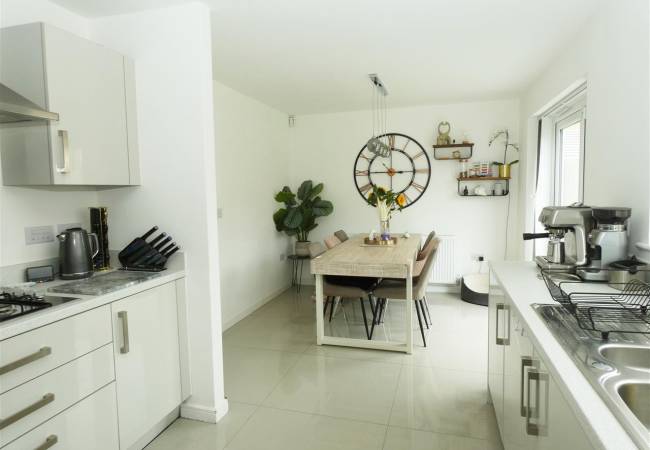
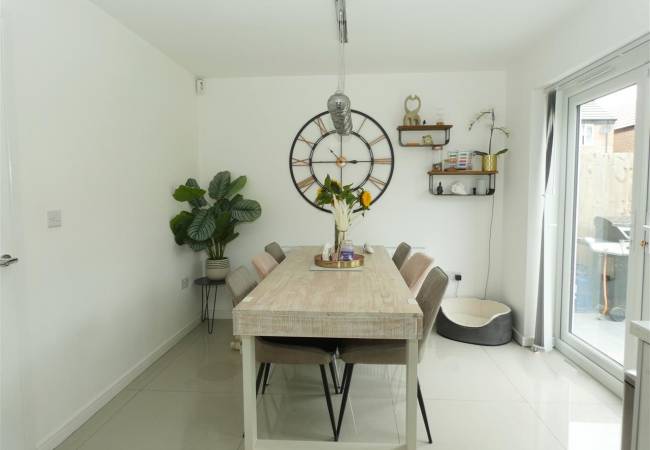
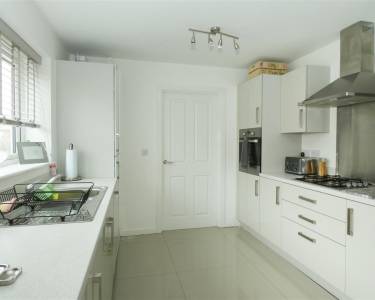
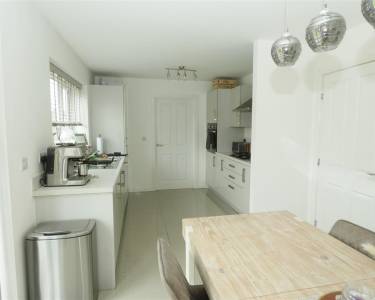
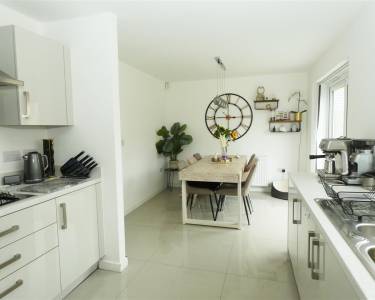
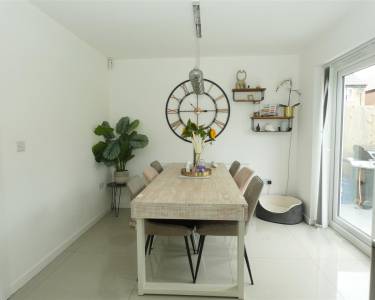
Dining Kitchen 5.73m (18' 10') x 2.89m (9' 6')
equipped with a matching range of base and wall units, working surfaces, 1.5 bowl stainless steel sink, built in oven and hob with extractor hood over, integrated fridge freezer and dishwasher, tiled floor, window to the rear elevation, French doors onto rear garden.
Utility Room 2.97m (9' 9') x 2.97m (9' 9')
an L shaped room with a range of units, moulded sink unit, plumbing for washing machine, space for dryer, personal door to garage and door to garden.
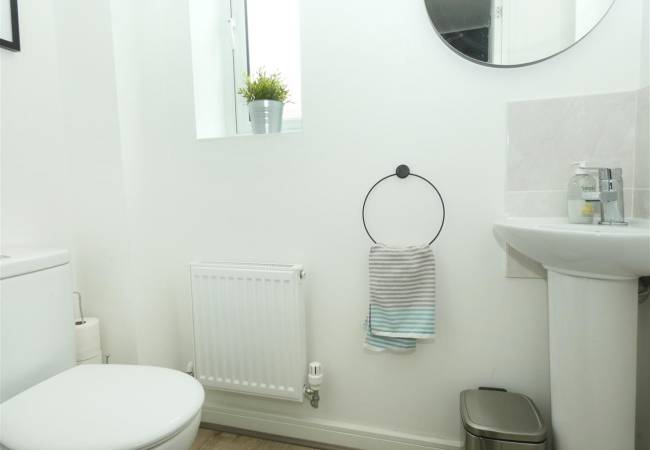
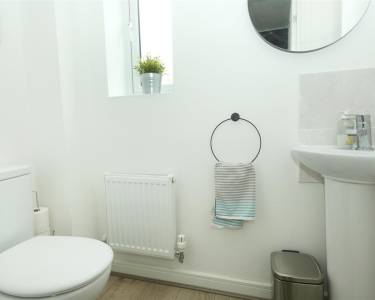
Cloakroom 1.70m (5' 7') x 0.94m (3' 1')
with low level WC, pedestal wash hand basin, laminate flooring, window to the rear elevation.
FIRST FLOOR Landing With built in storage cupboard.
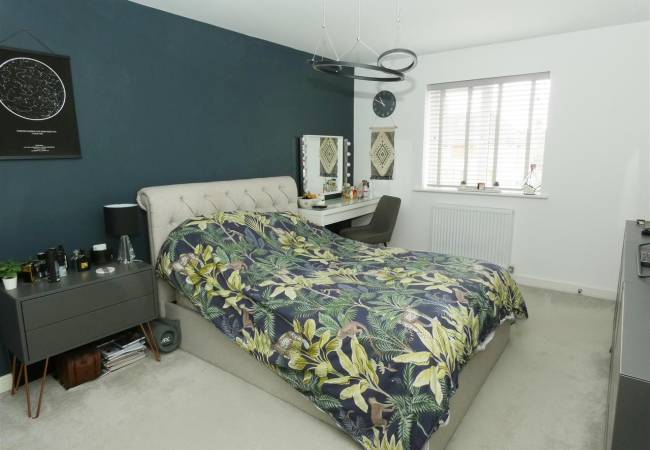
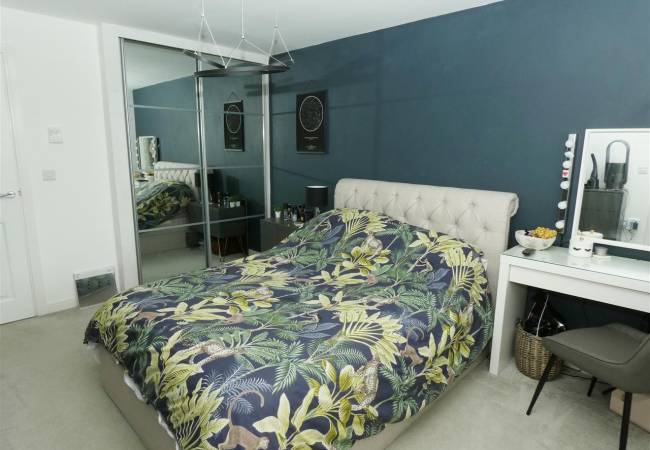
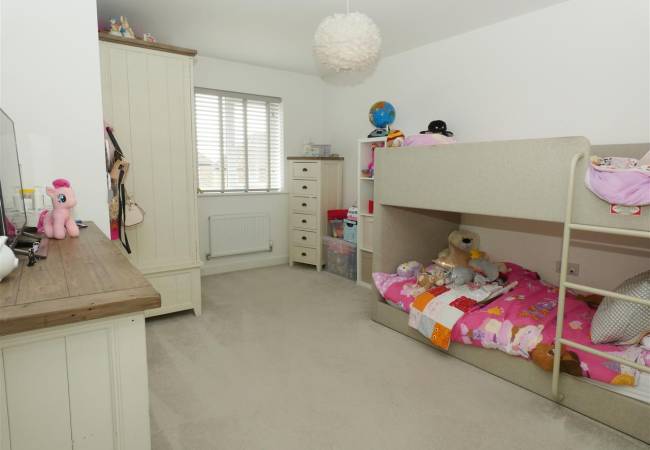
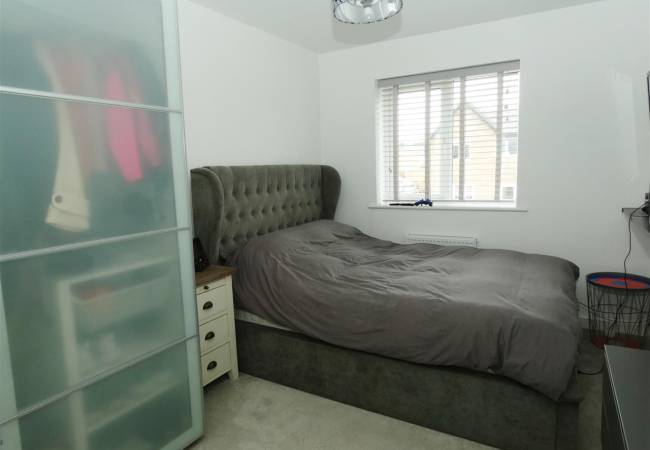
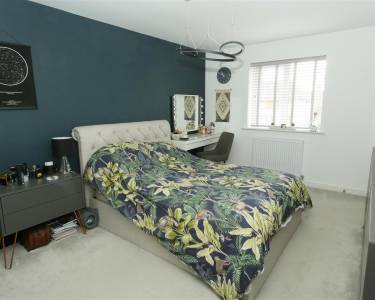
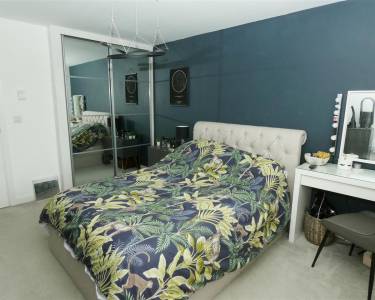
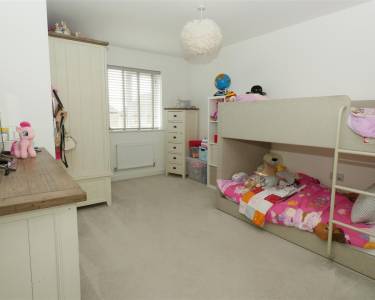
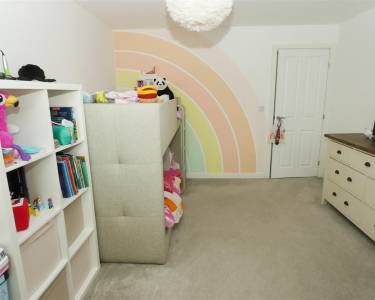
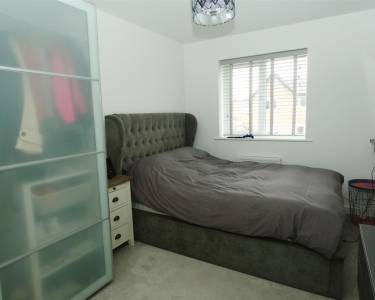
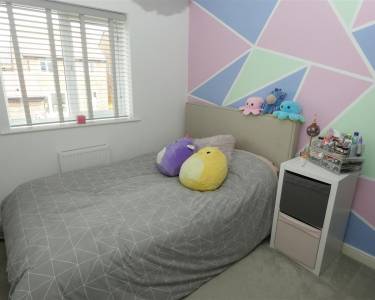
Bedroom 1 4.14m (13' 7') x 3.14m (10' 4')
with built in wardrobes with mirror fronted sliding doors, window to the front elevation.
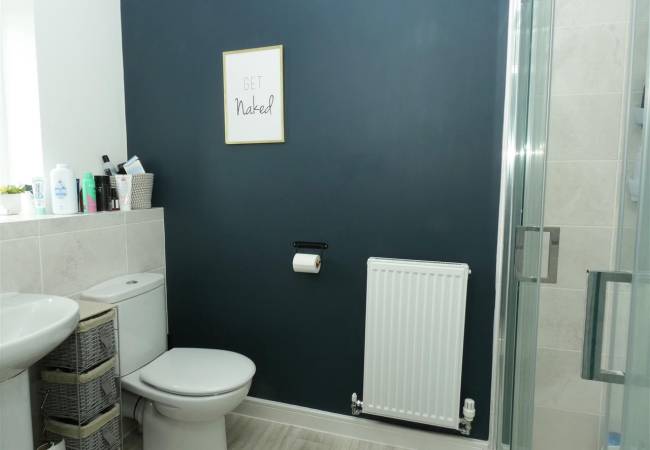
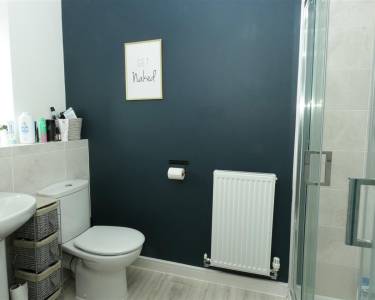
En-Suite 2.36m (7' 9') x 1.34m (4' 5')
comprising of a shower cubicle with sliding doors, pedestal wash hand basin, low level WC, part tiled walls, window to the front elevation.
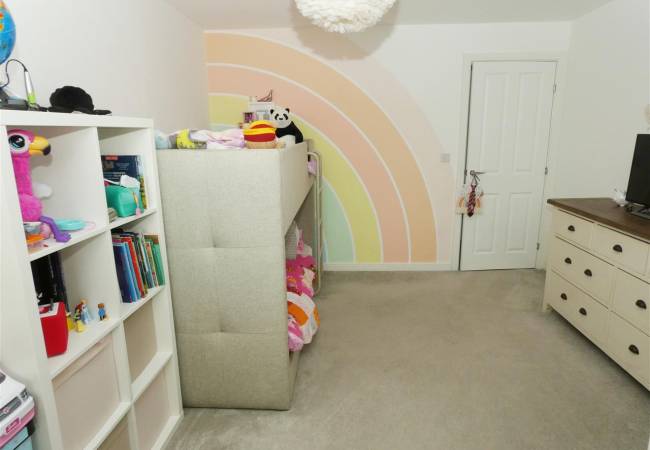
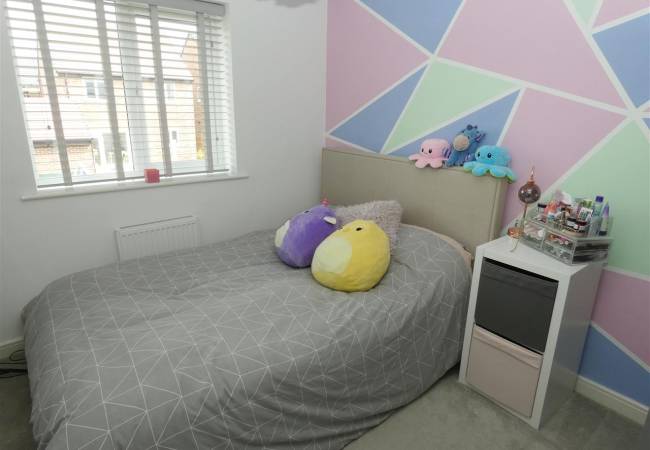
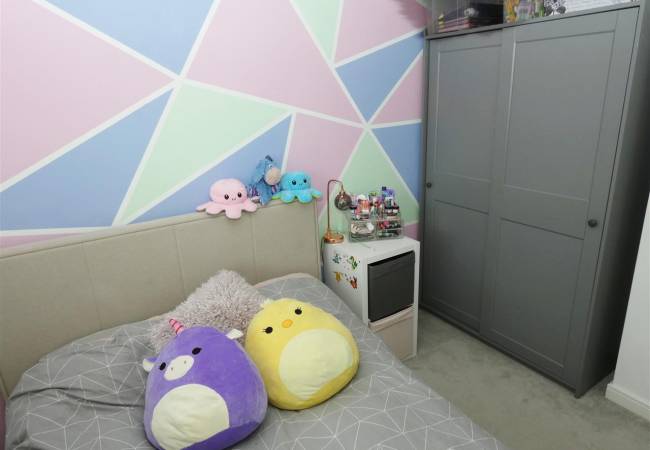
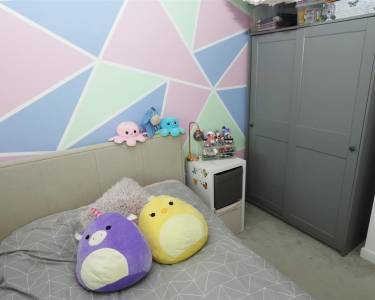
Bedroom 2 4.14m (13' 7') x 3.29m (10' 10')
with window to the front elevation.
Bedroom 3 3.75m (12' 4') x 2.64m (8' 8')
with window to the rear elevation.
Bedroom 4 3.09m (10' 2') x 2.55m (8' 4')
with window to the rear elevation.
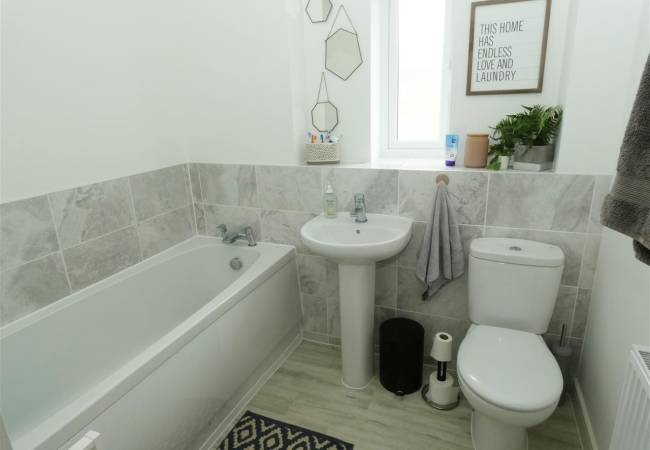
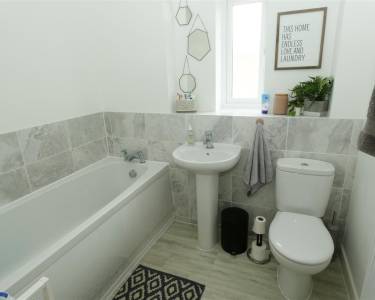
Bathroom 2.14m (7' 0') x 1.69m (5' 7')
comprising of a panelled bath, pedestal wash hand basin, low level WC, part tiled walls, window to the rear elevation.
OUTSIDE Front Open plan garden area with block paved driveway giving access to:-
Integral Garage 4.55m (14' 11') x 2.97m (9' 9')
with up and over door.
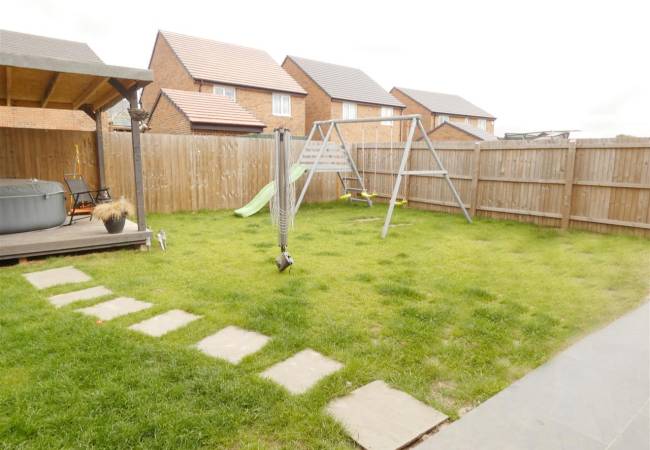
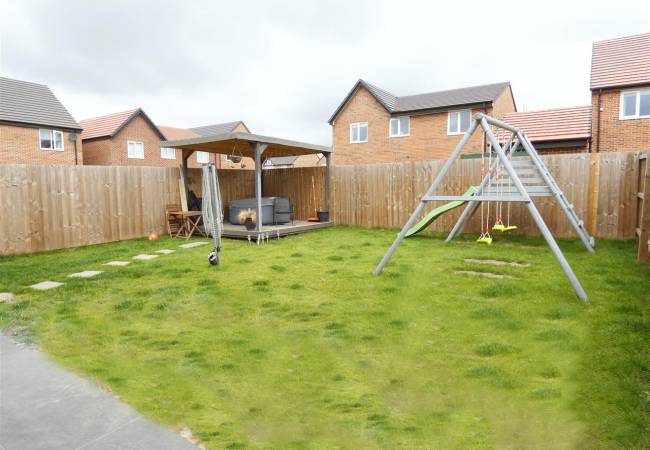
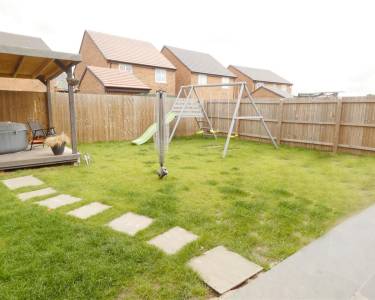
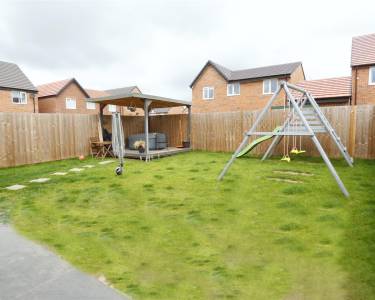
Rear Enclosed garden, laid to lawn with paved patio and timber decking.
- Modern Detached House
- Living Room
- Dining Kitchen
- Utility & WC
- Four Bedrooms
- En-Suite Shower Room
- Gardens & Garage
- GCH & Double Glazing